One and Two Bedroom Apartments
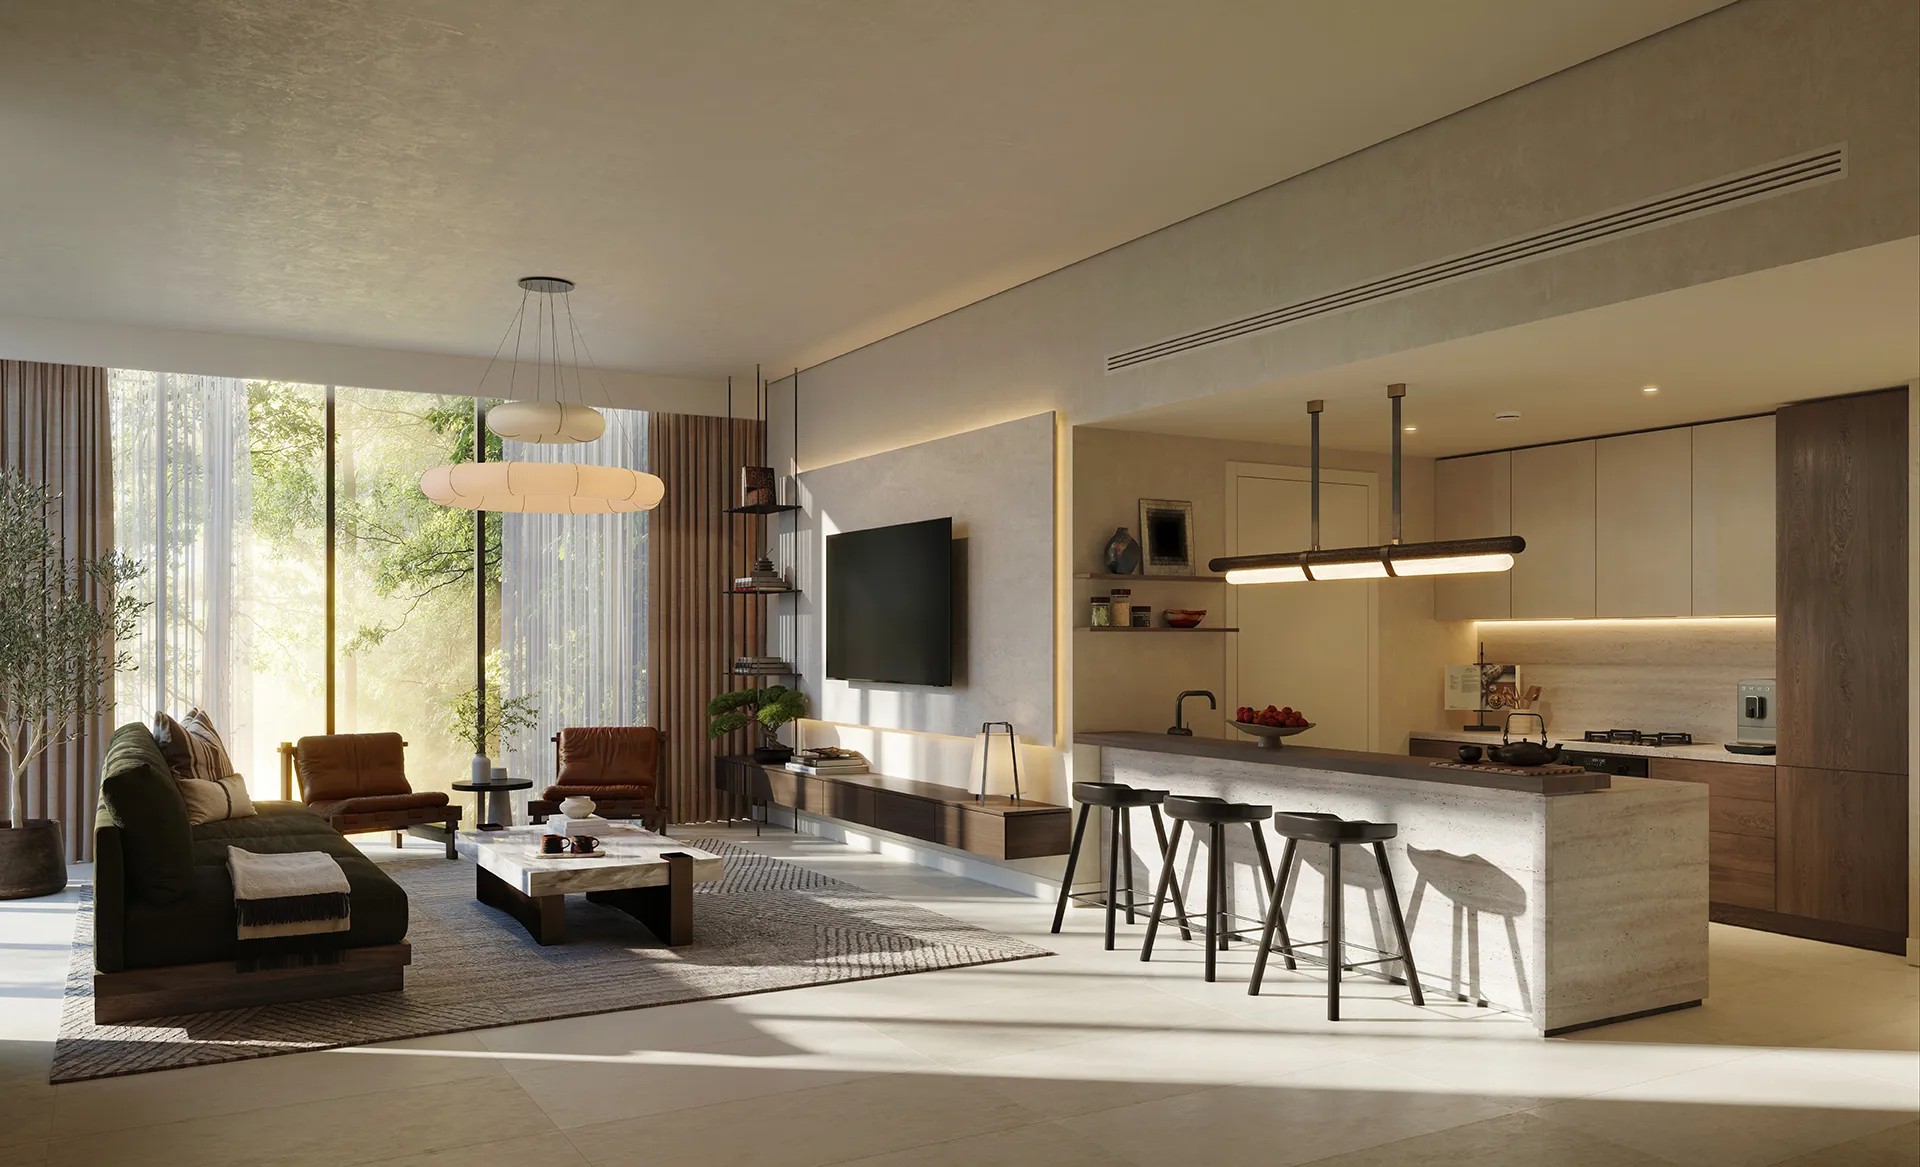
Calm interiors in natural materials, with layouts planned around light and flow. Sizes across the collection run from 70 to 208 square metres.
New release · Saadiyat Cultural District, Abu Dhabi
Wellness residences in the heart of the Cultural District: one- to three-bedroom apartments, Kanso Residences and Kanso Lofts, with a Zen garden and rooftop pools. From AED 2.95 million on a 50/50 plan — 5% to book.
About Sei Saadiyat
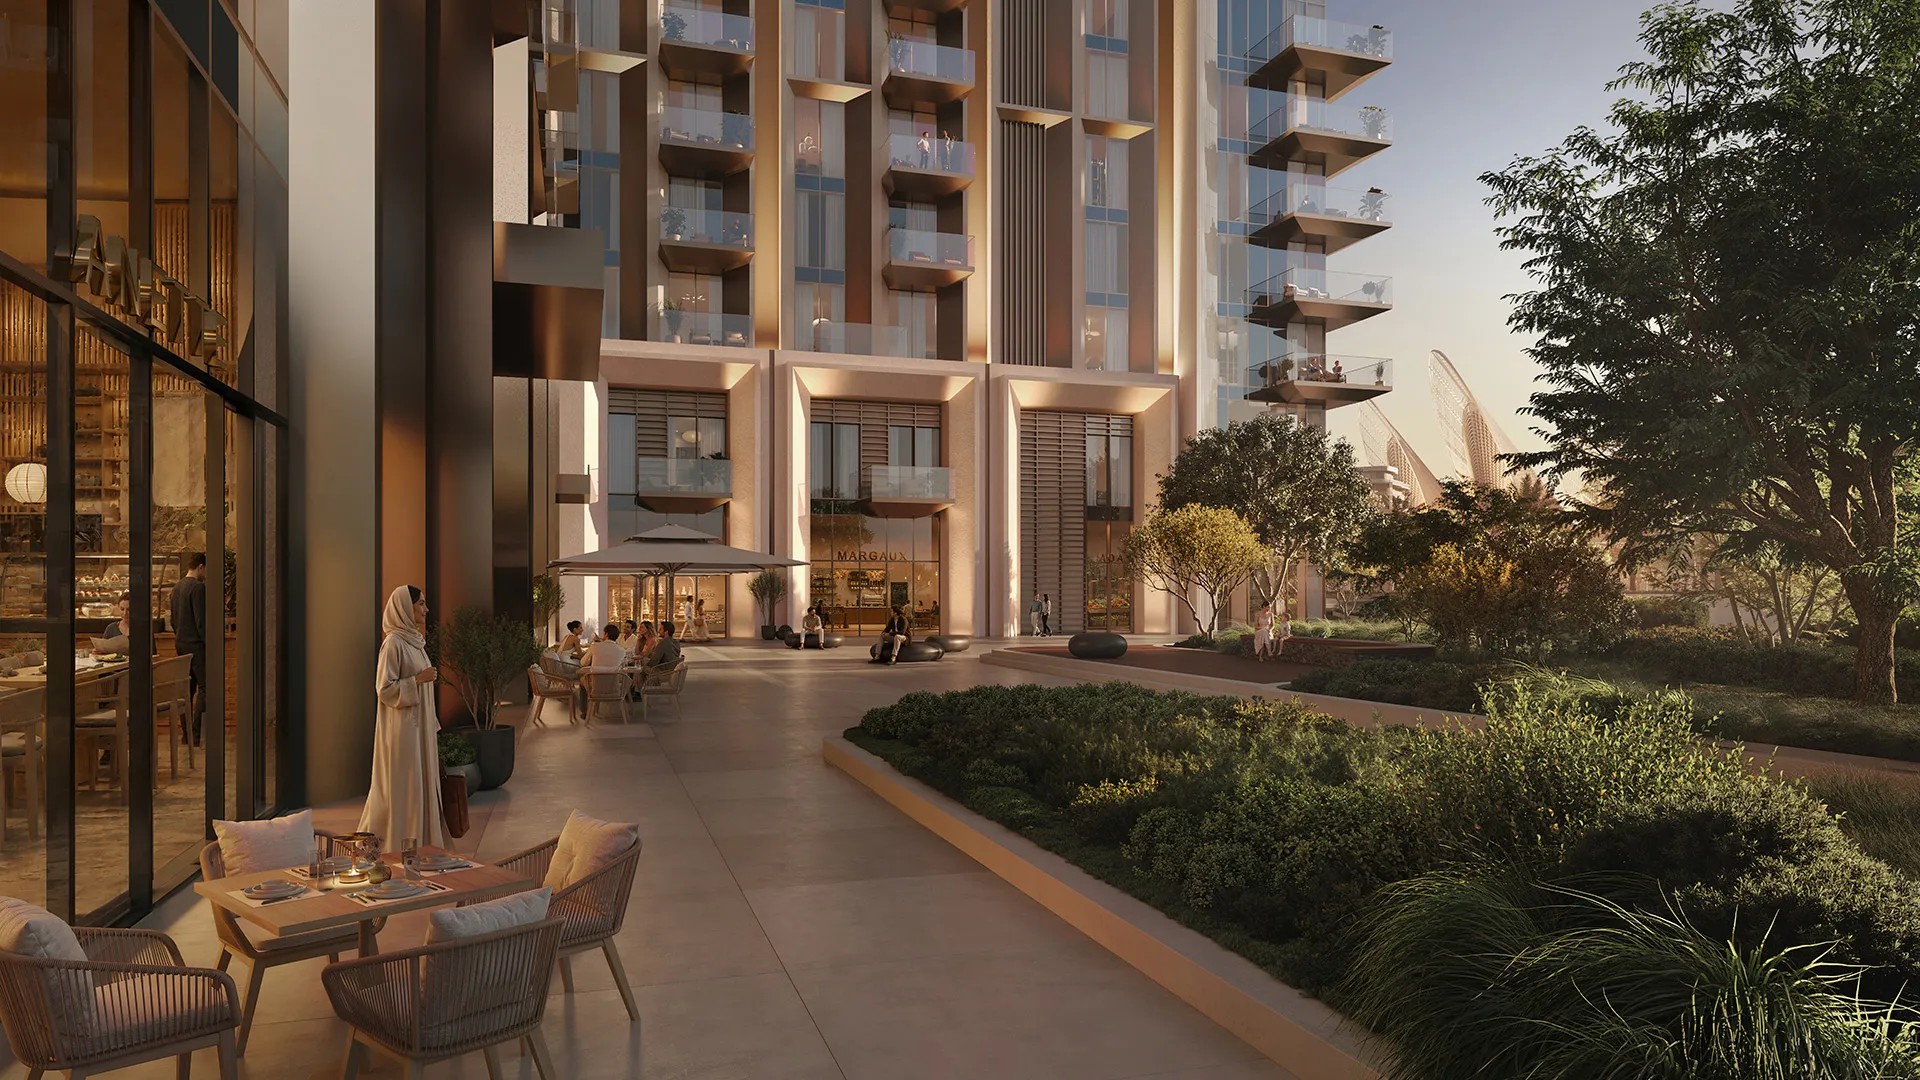
Sei means stillness and calm in Japanese — six towers by Aldar, with architecture by Jacobs and interiors by Kettle Collective.
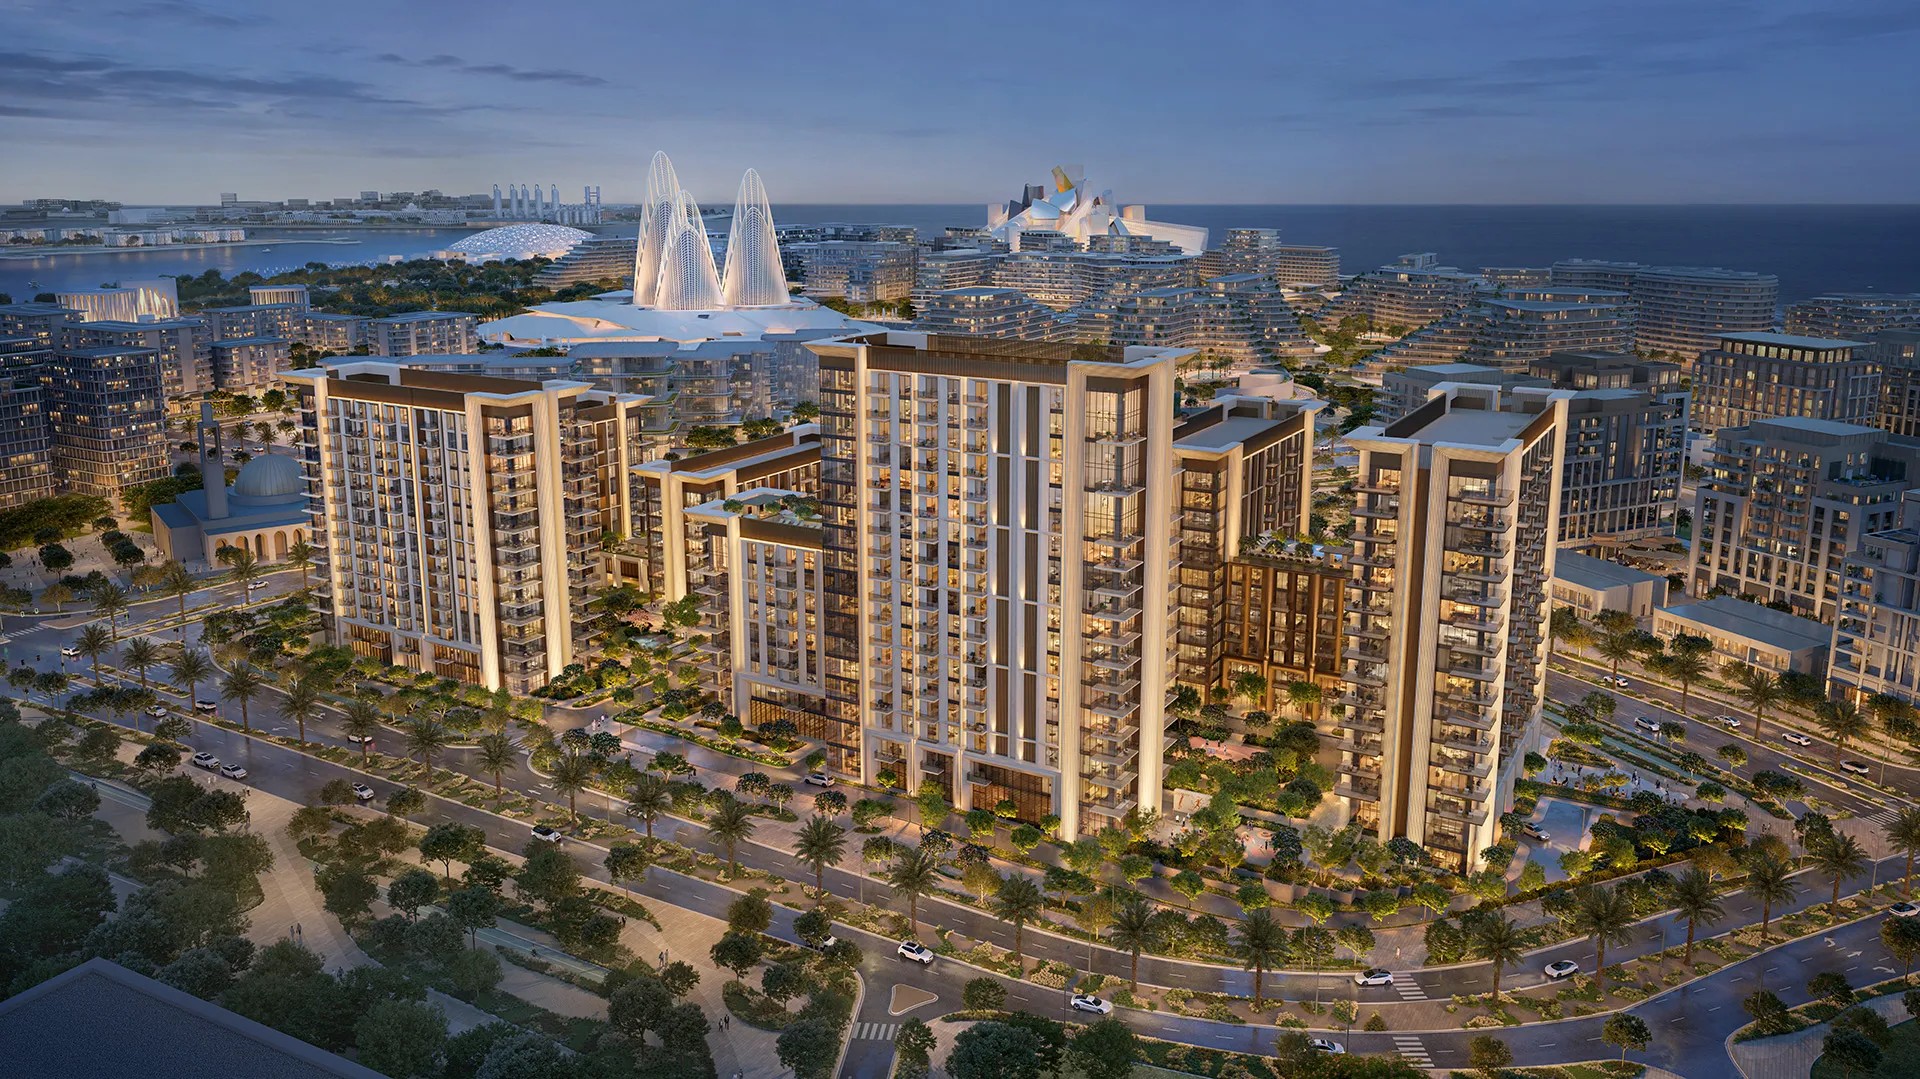
Sei Saadiyat is a residential development by Aldar Properties in Saadiyat Cultural District, Abu Dhabi, made up of six towers with architecture by Jacobs and interiors by Kettle Collective. It offers one- and two-bedroom apartments, three-bedroom Kanso Residences and two-bedroom Kanso Lofts from AED 2.95 million on a 50/50 payment plan, with handover expected in Q4 2030.
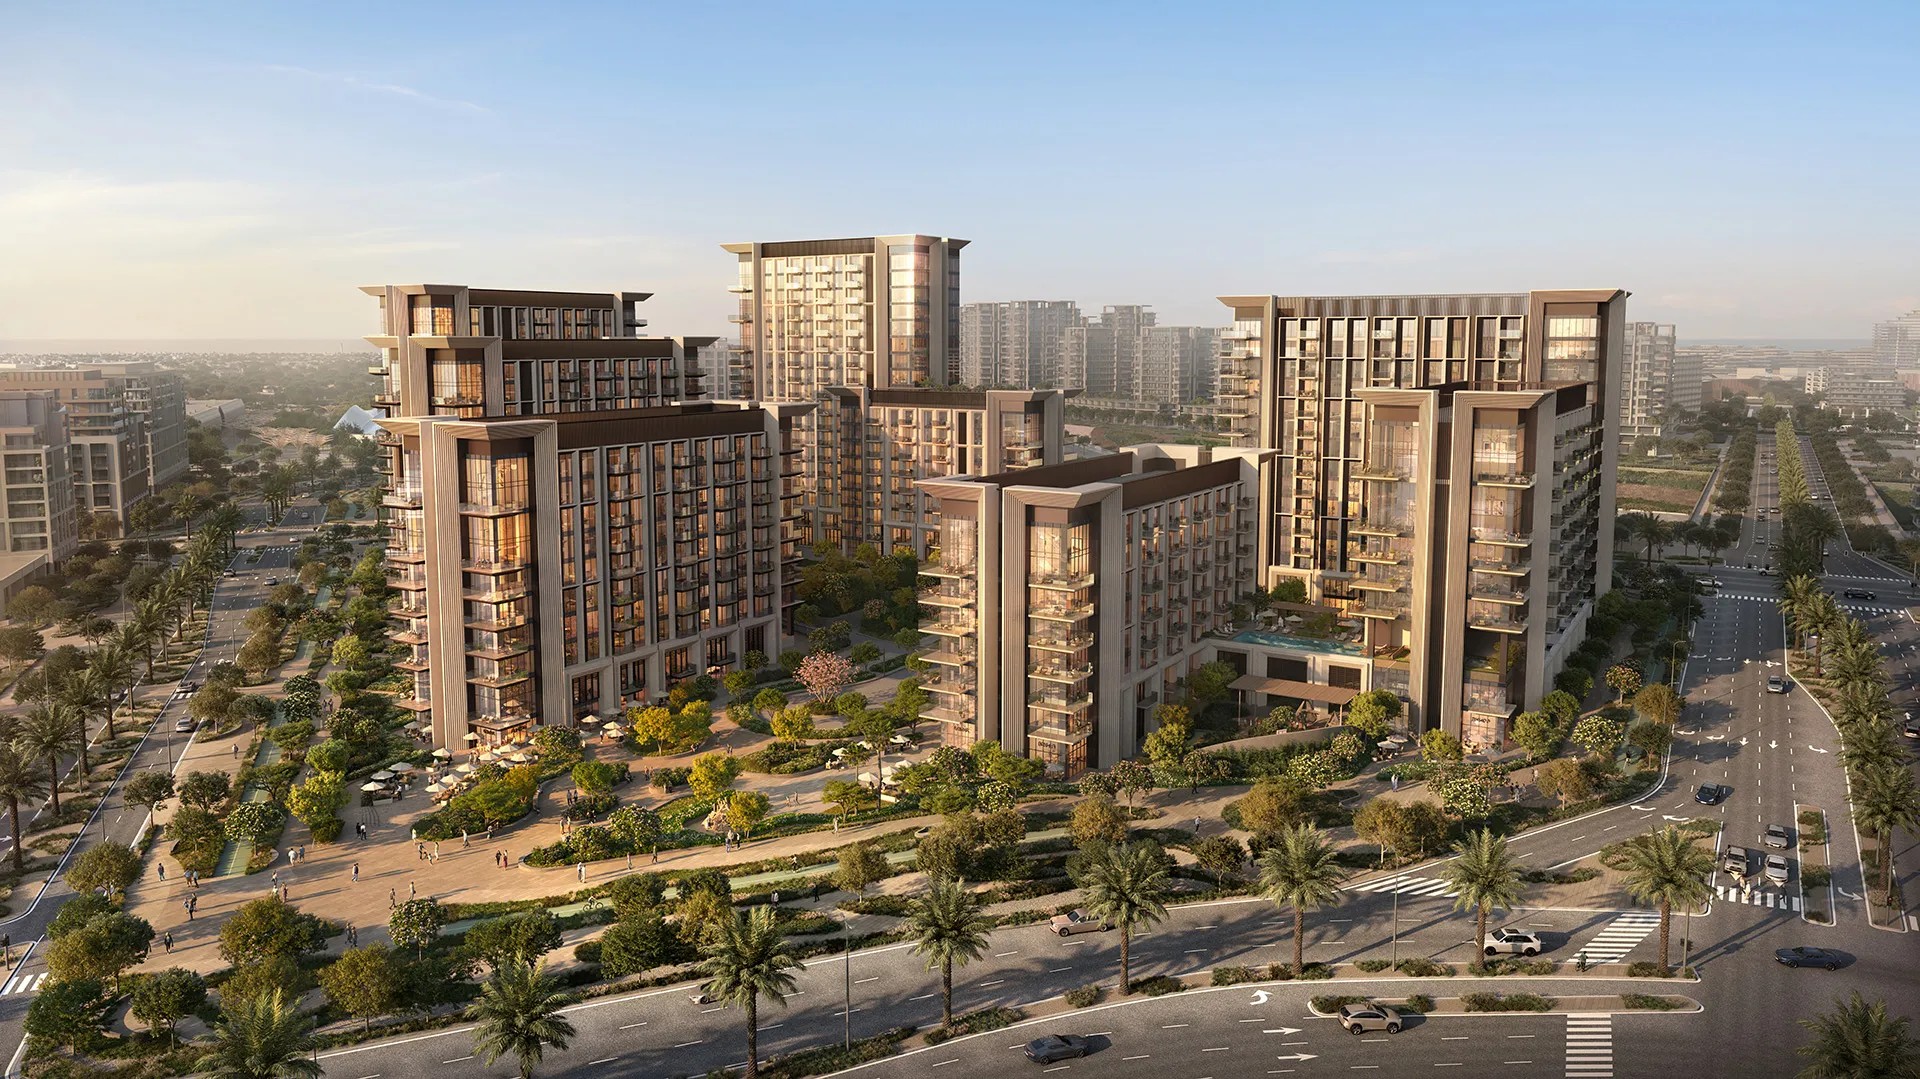
The towers are arranged around landscaped courtyards, the tallest rising 17 floors, with views that extend towards the Cultural District, the Arabian Gulf and the Abu Dhabi skyline. Thoughtful architecture, warm interiors and a curated wellness programme are planned around a single idea: calm.
Aldar Properties is Abu Dhabi's leading developer — behind Mamsha Al Saadiyat, Jawaher Saadiyat and Saadiyat Reserve on the island, with more than two decades of delivery across the emirate.
The Residences
A selection of the residences at Sei Saadiyat by Aldar Properties. For the full layout range and current availability, contact us at Driven | Forbes Global Properties.
Calm interiors in natural materials, with layouts planned around light and flow. Sizes across the collection run from 70 to 208 square metres.
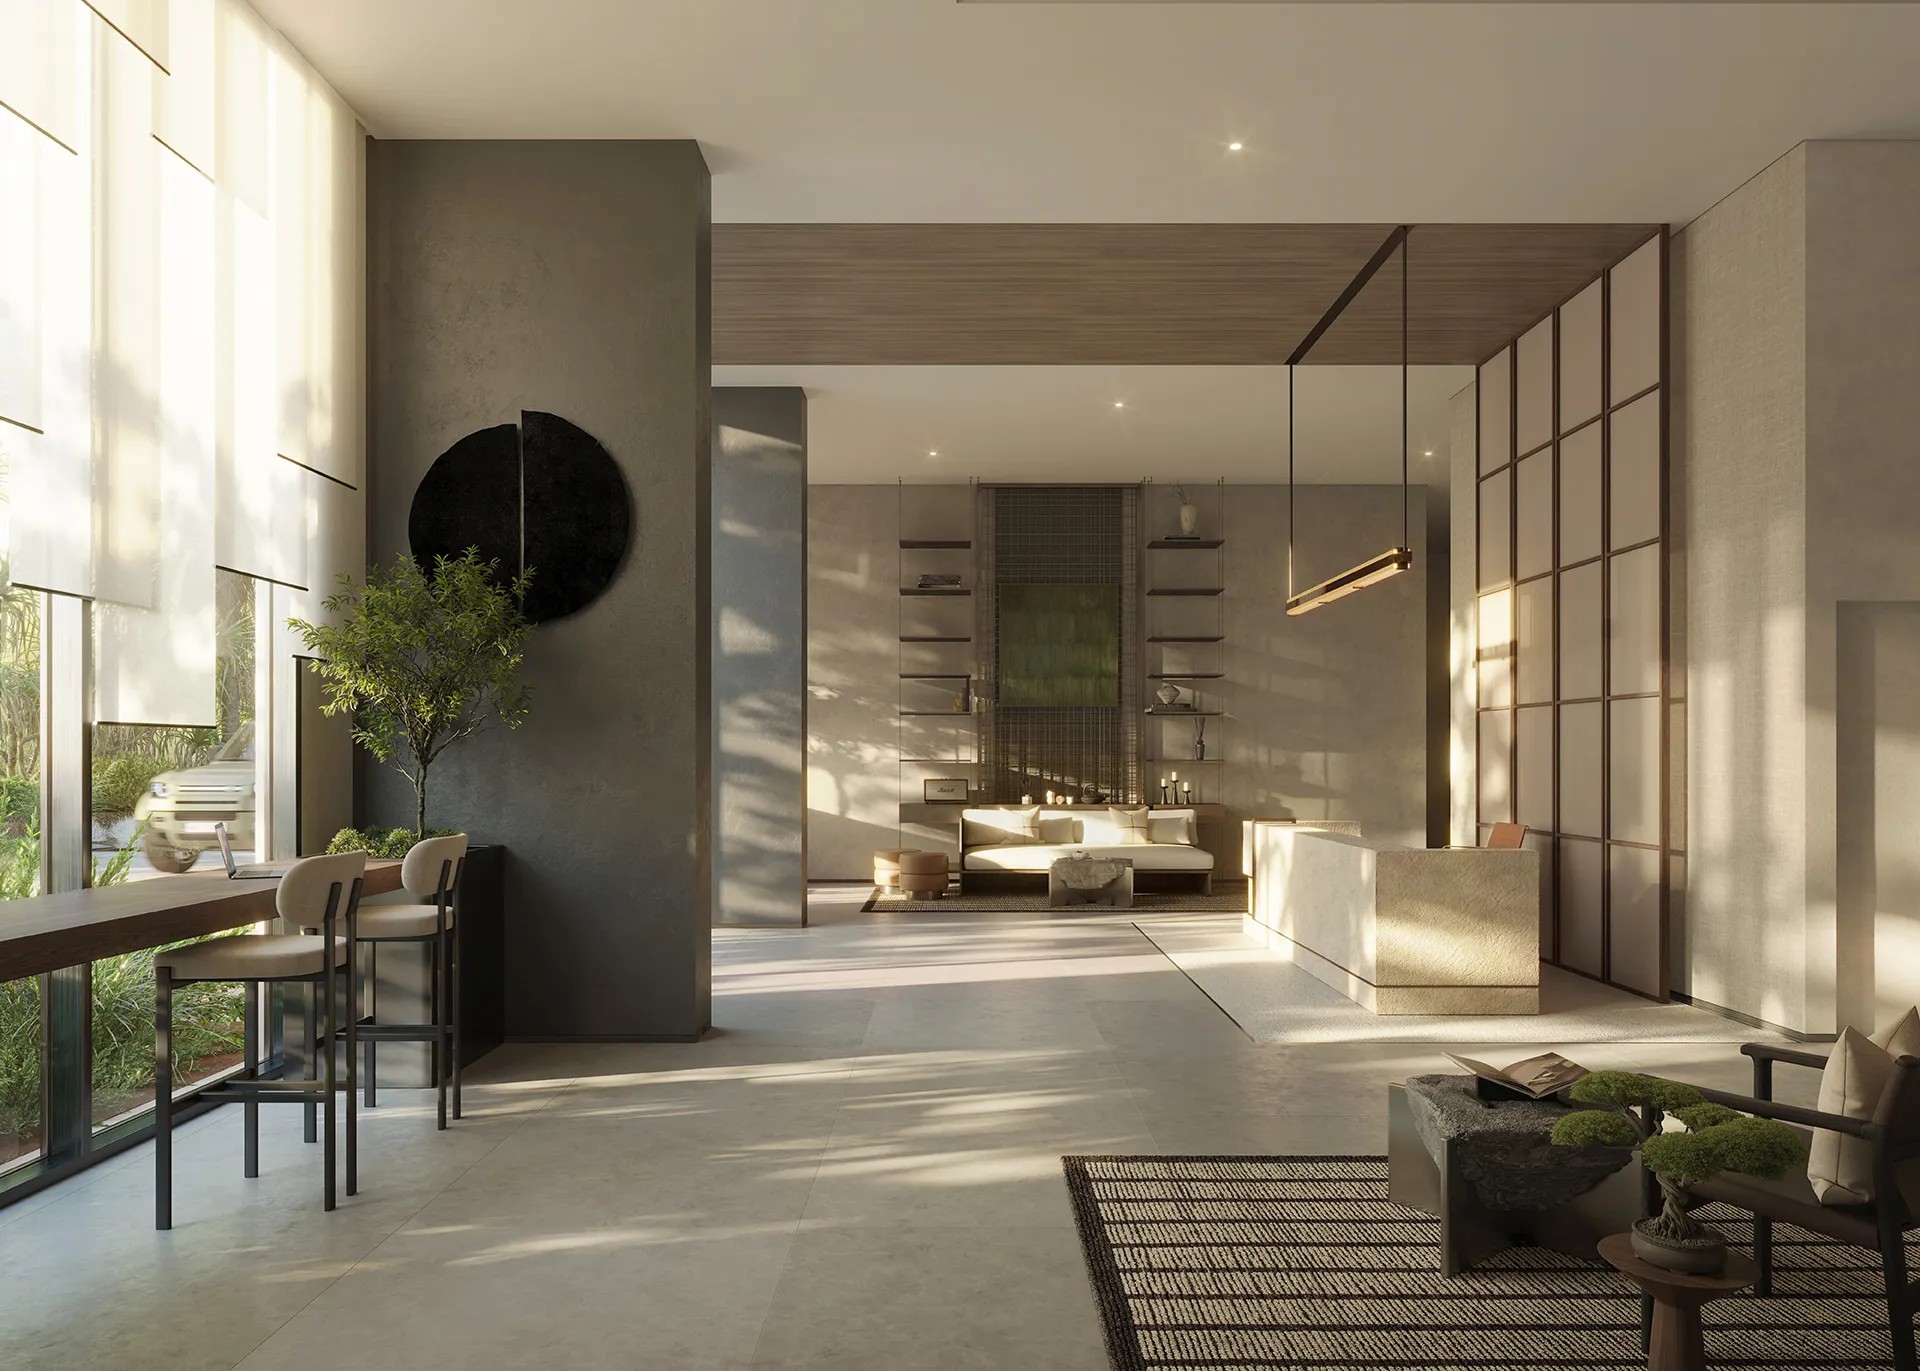
The signature residence type at Sei Saadiyat, with the collection's largest floor plates and a material palette drawn from the wider interior scheme.
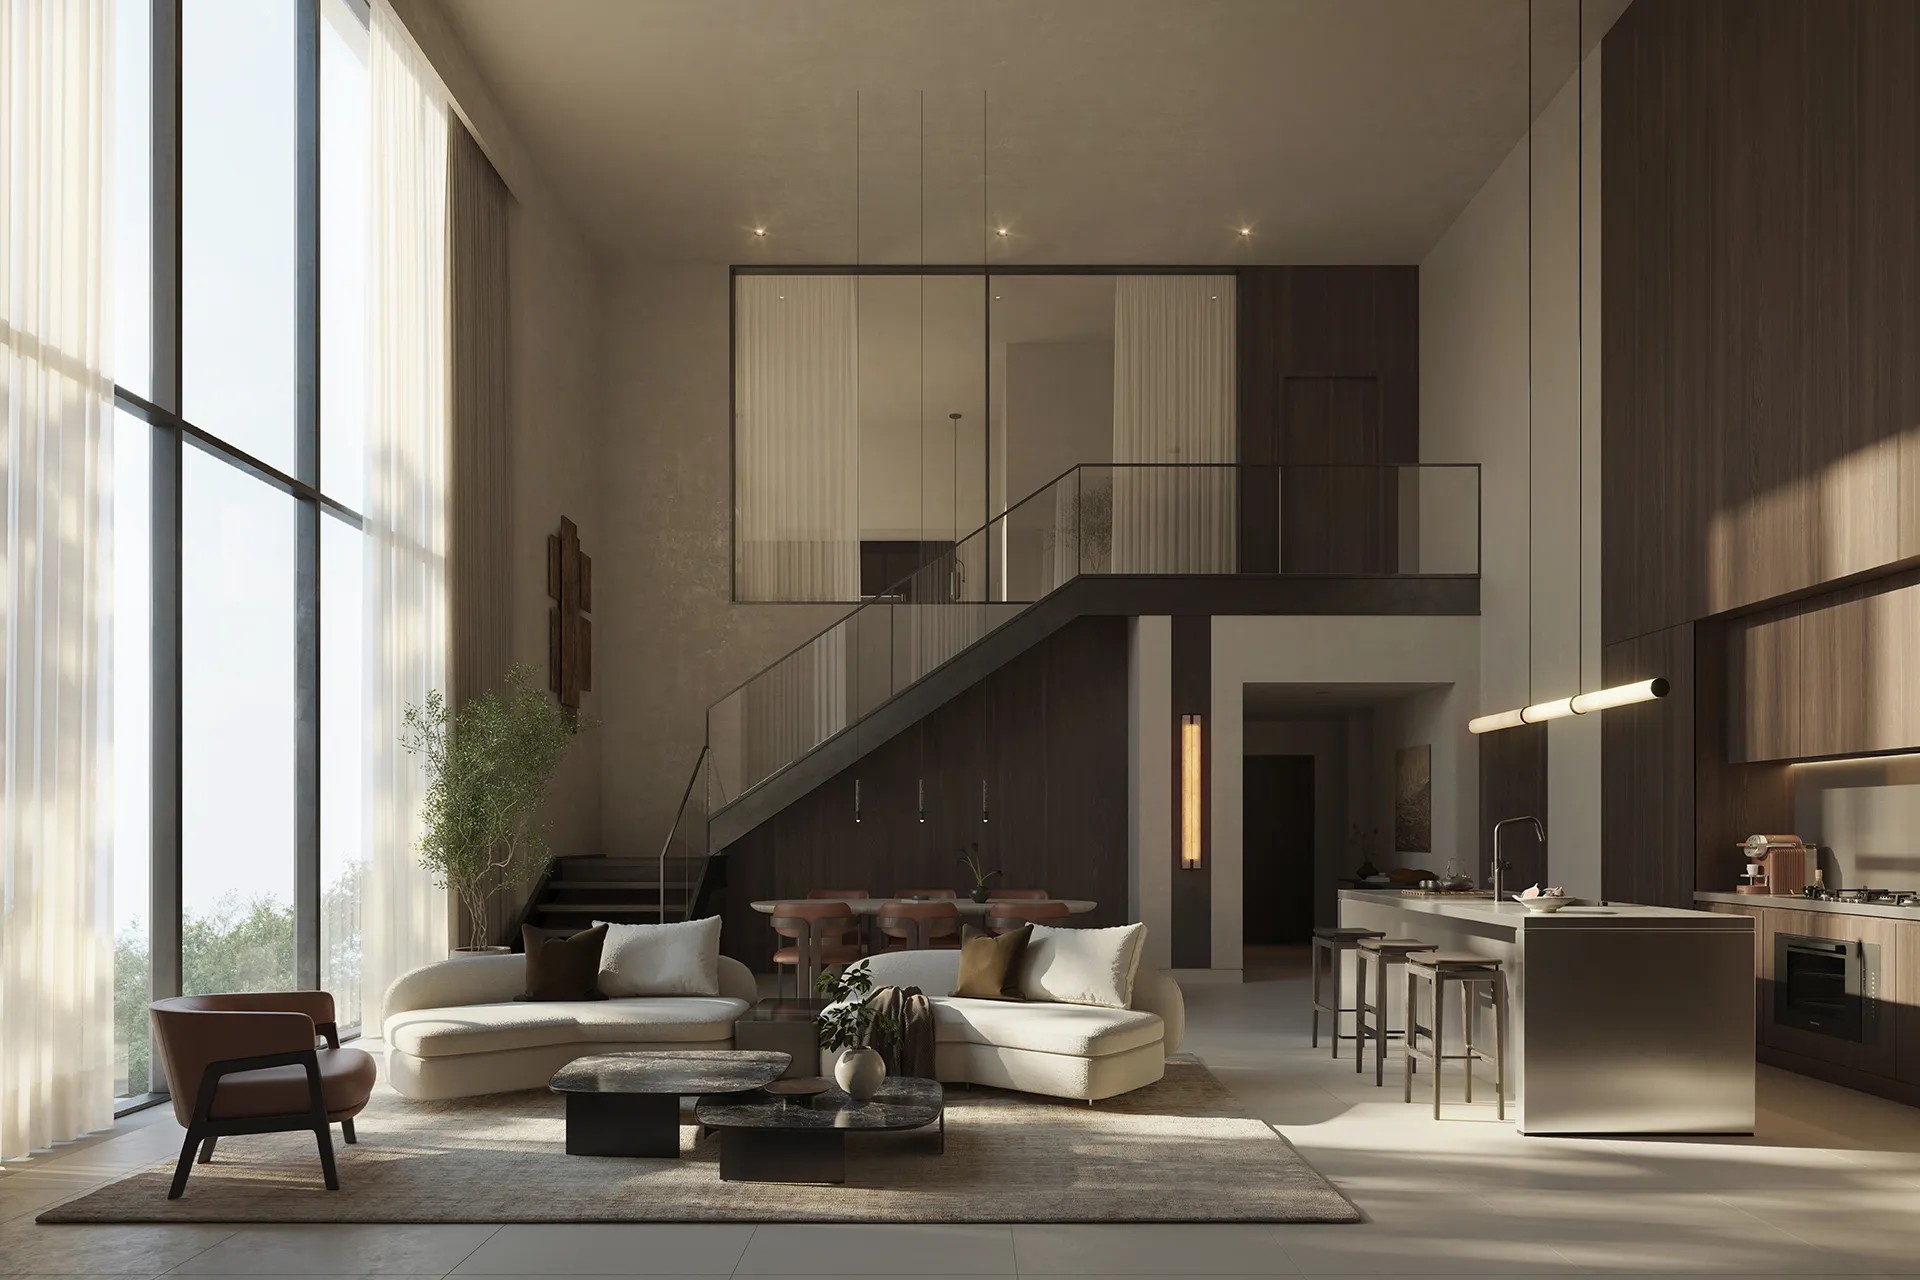
A loft format new to Aldar's portfolio, at the pinnacle of each tower: double-height open living spaces that carry natural light deep into the plan across two levels.
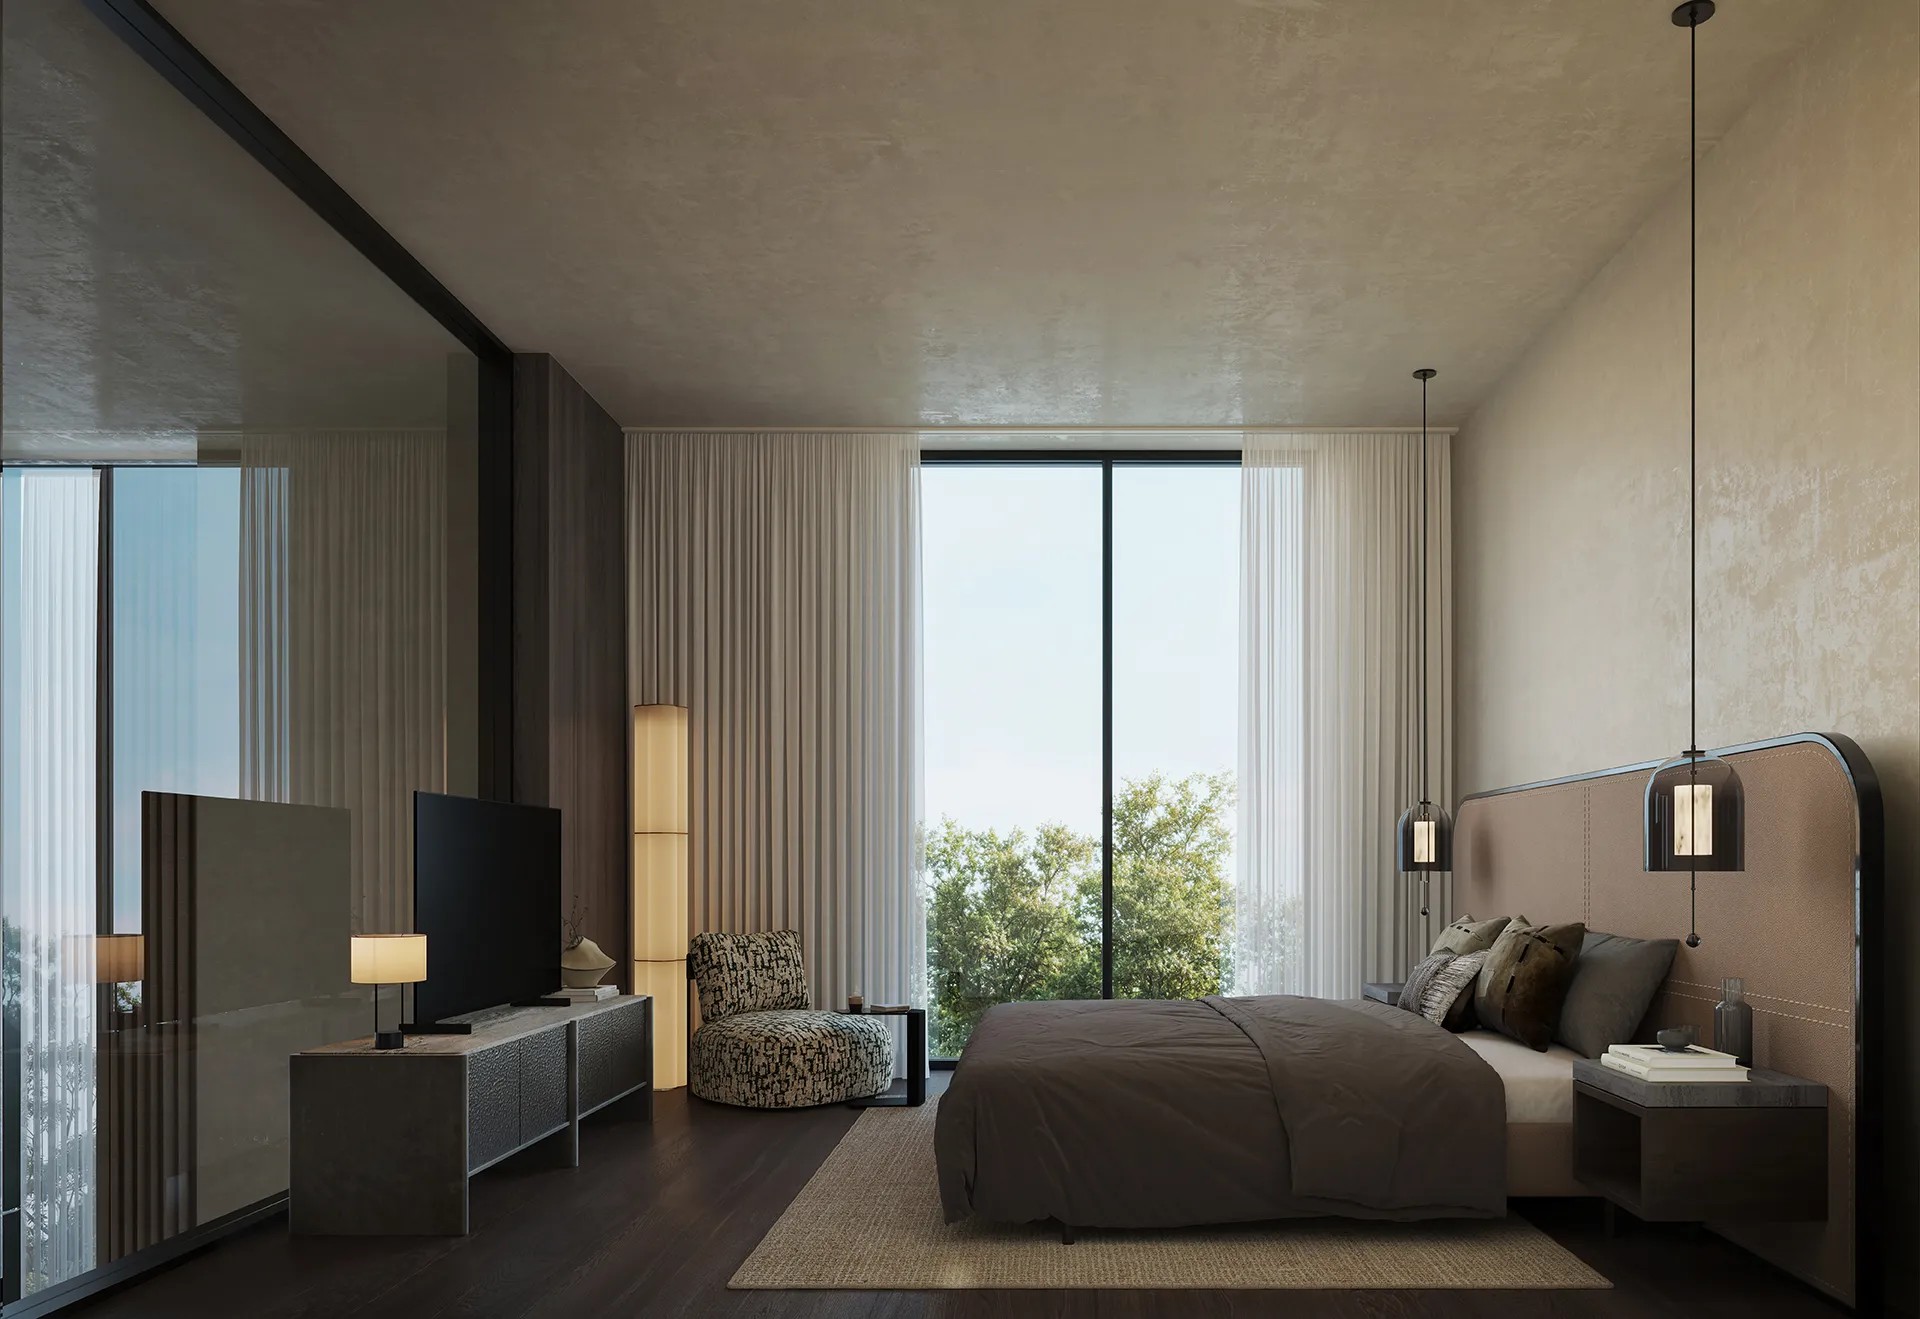
Available on selected residences across the collection. Our advisors hold the current list of which units carry the option and on which floors.
Brochure
The 55-page Sei Saadiyat brochure: the Cultural District setting, the wellness programme — breathe, move, restore, connect — the residences and Kanso Lofts, both interior schemes and the Aldar story.
Amenities
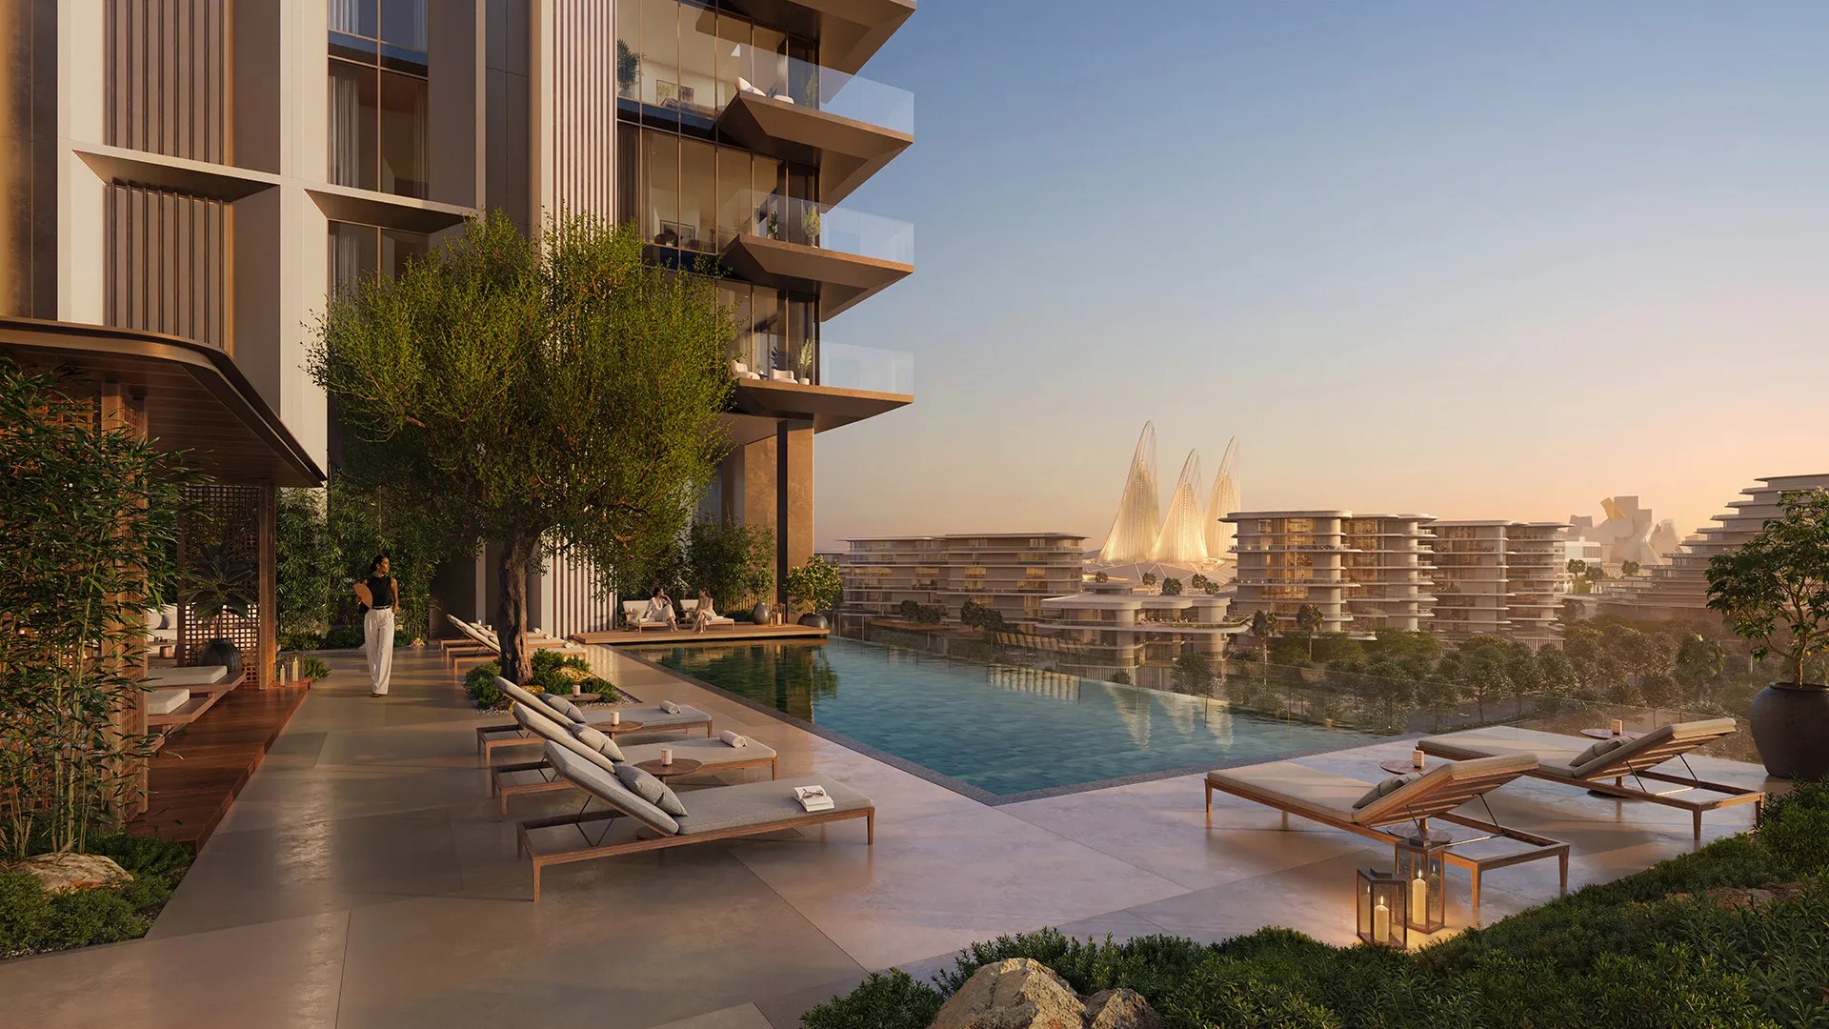
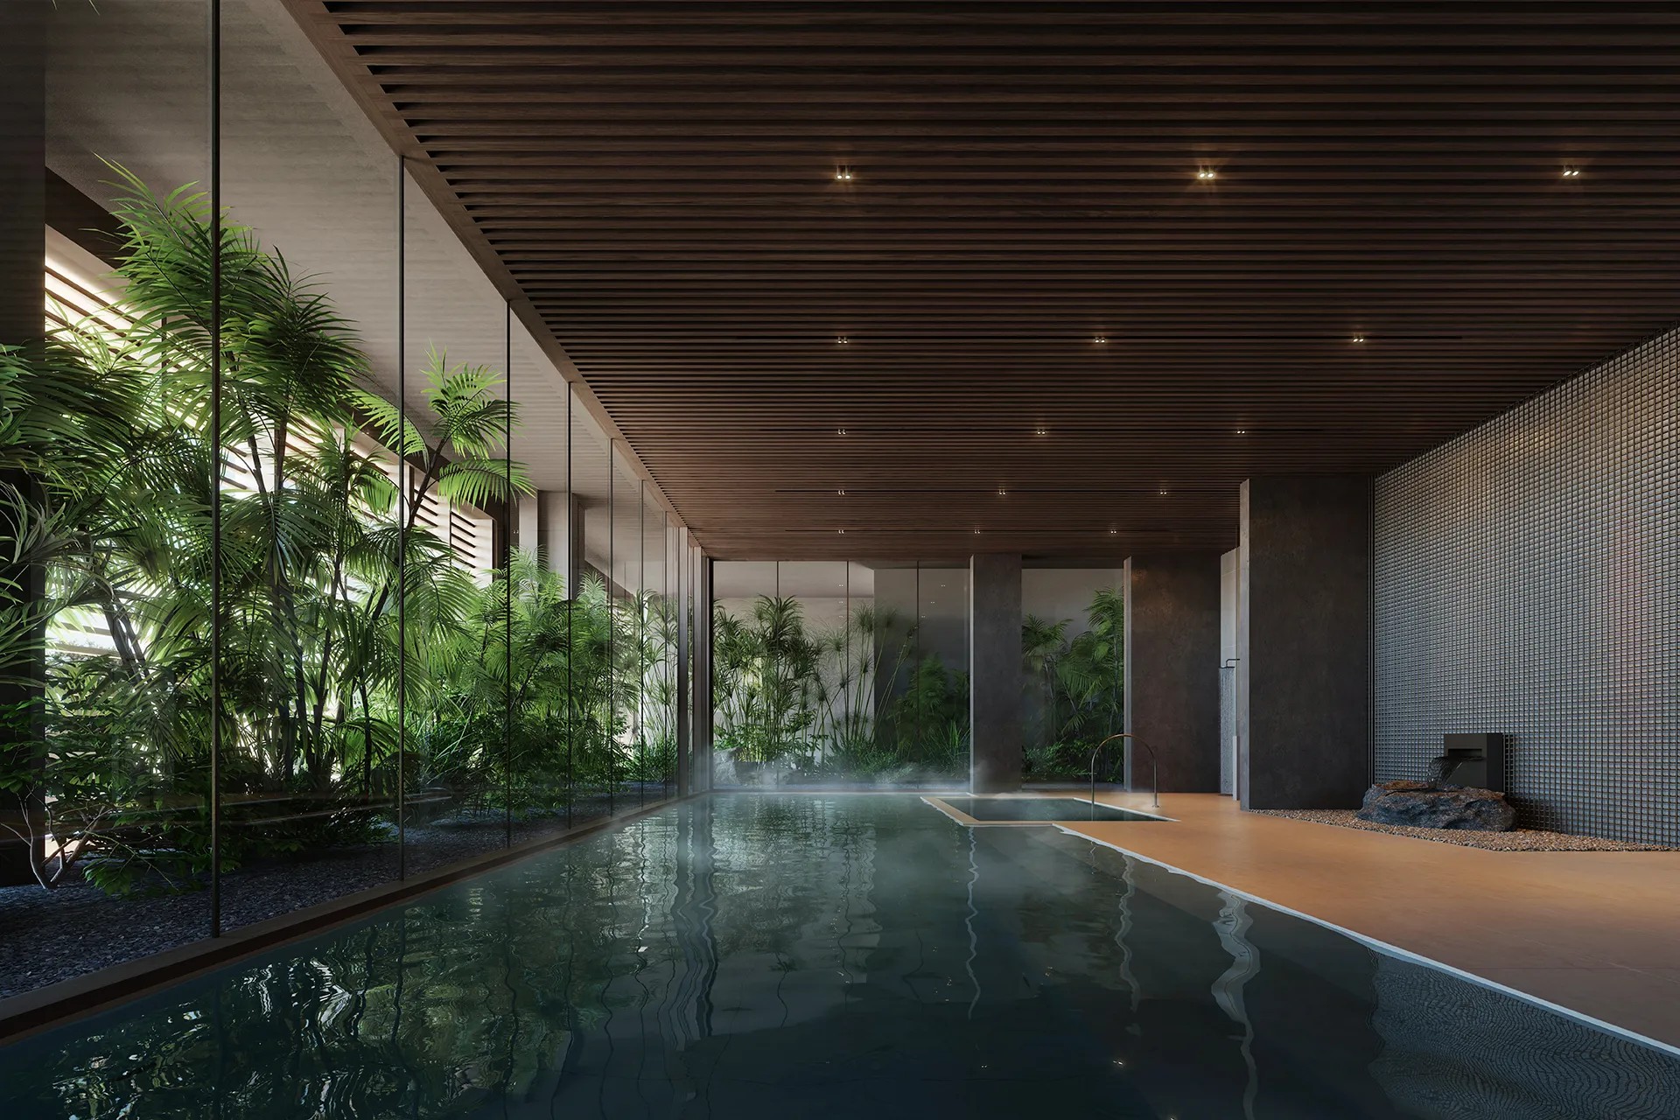
Amenities at Sei Saadiyat are organised around four ideas. The result is a wellness programme that runs from a Zen garden and hot and cold baths to three gyms and a specialist recovery clinic.
Location
Sei Saadiyat sits within reach of the island's museums, beaches, schools and universities. Abu Dhabi city centre, the Corniche and Al Reem Island are each around twelve minutes away by car, with Zayed International Airport at twenty-five.
Saadiyat Cultural District
The island's cultural and academic institutions are minutes from the front door. These are the ones the neighbourhood is planned around.
The national museum of the UAE and the anchor of the Cultural District, around four minutes by car.
Jean Nouvel's museum beneath its rain-of-light dome, around five minutes away.
The district's arts centre — exhibitions, studios and a cinema, five minutes by car.
The island's protected white-sand beach and its beach clubs, a short drive from home.
Two of the island's university campuses — NYU Abu Dhabi's 2,200-plus students are five minutes away.
Cranleigh Abu Dhabi, Muna British Academy, ACS Abu Dhabi, Lycée Théodore Monod and Harrow Abu Dhabi, opening.
Floor plans
Every layout at Sei Saadiyat and the floor plates for Towers 3 to 6, level by level, in one PDF. Floor plans are reproduced as examples of typical unit plans.
The market
Saadiyat is one of Abu Dhabi's most sought-after residential markets, and the island's next chapter is only beginning.
The process
A 50/50 structure: 5% on booking, the balance of the first half across construction, and 50% on handover, expected in Q4 2030.
The numbers
We give every buyer a full acquisition cost breakdown before reservation. Nothing below is a surprise on the day.
The reservation deposit that takes the residence off the availability sheet.
The balance of the first half, paid against staged construction milestones.
The second half, due when the residence is handed over to you — expected Q4 2030.
Payable on registration of the sale with the Abu Dhabi Real Estate Centre; our advisors confirm the current rate.
Our fee, disclosed in writing before you commit to anything.
Community and building service charges commence at handover, not before.
Frequently asked
Aldar Properties, Abu Dhabi's leading developer and the developer behind Mamsha Al Saadiyat, Jawaher Saadiyat and Saadiyat Reserve on the island. The architecture is by Jacobs and the interiors by Kettle Collective.
In Saadiyat Cultural District, Abu Dhabi, close to the island's museums, beaches, schools and universities. Abu Dhabi city centre, the Corniche and Al Reem Island are each around twelve minutes by car; Zayed International Airport is twenty-five.
One and two bedroom apartments, three bedroom Kanso Residences and two bedroom Kanso Lofts, ranging from 70 to 208 square metres. Maid's room options are available on selected residences.
A Zen garden and serenity pool, hot and cold baths, three gyms, a spa with sauna and treatment room, rooftop pools and a specialist clinic for health, physiotherapy and recovery — plus cinema rooms, a library and gaming lounge, co-working spaces and an indoor kids' club.
From AED 2.95 million on a 50/50 payment plan, with a 5% down payment at booking. Our advisors hold current unit-level pricing.
Handover is expected in Q4 2030. Our advisors hold current availability and can confirm the reservation process in full.
Register your details on this page and an advisor will come back to you with current unit-level pricing and availability. Reservation is the 5% booking payment; we send you the full cost breakdown before you commit to anything.
Register your interest
Current unit-level pricing, the residences still open, floor plans and the full payment schedule — from an advisor who holds the live inventory.