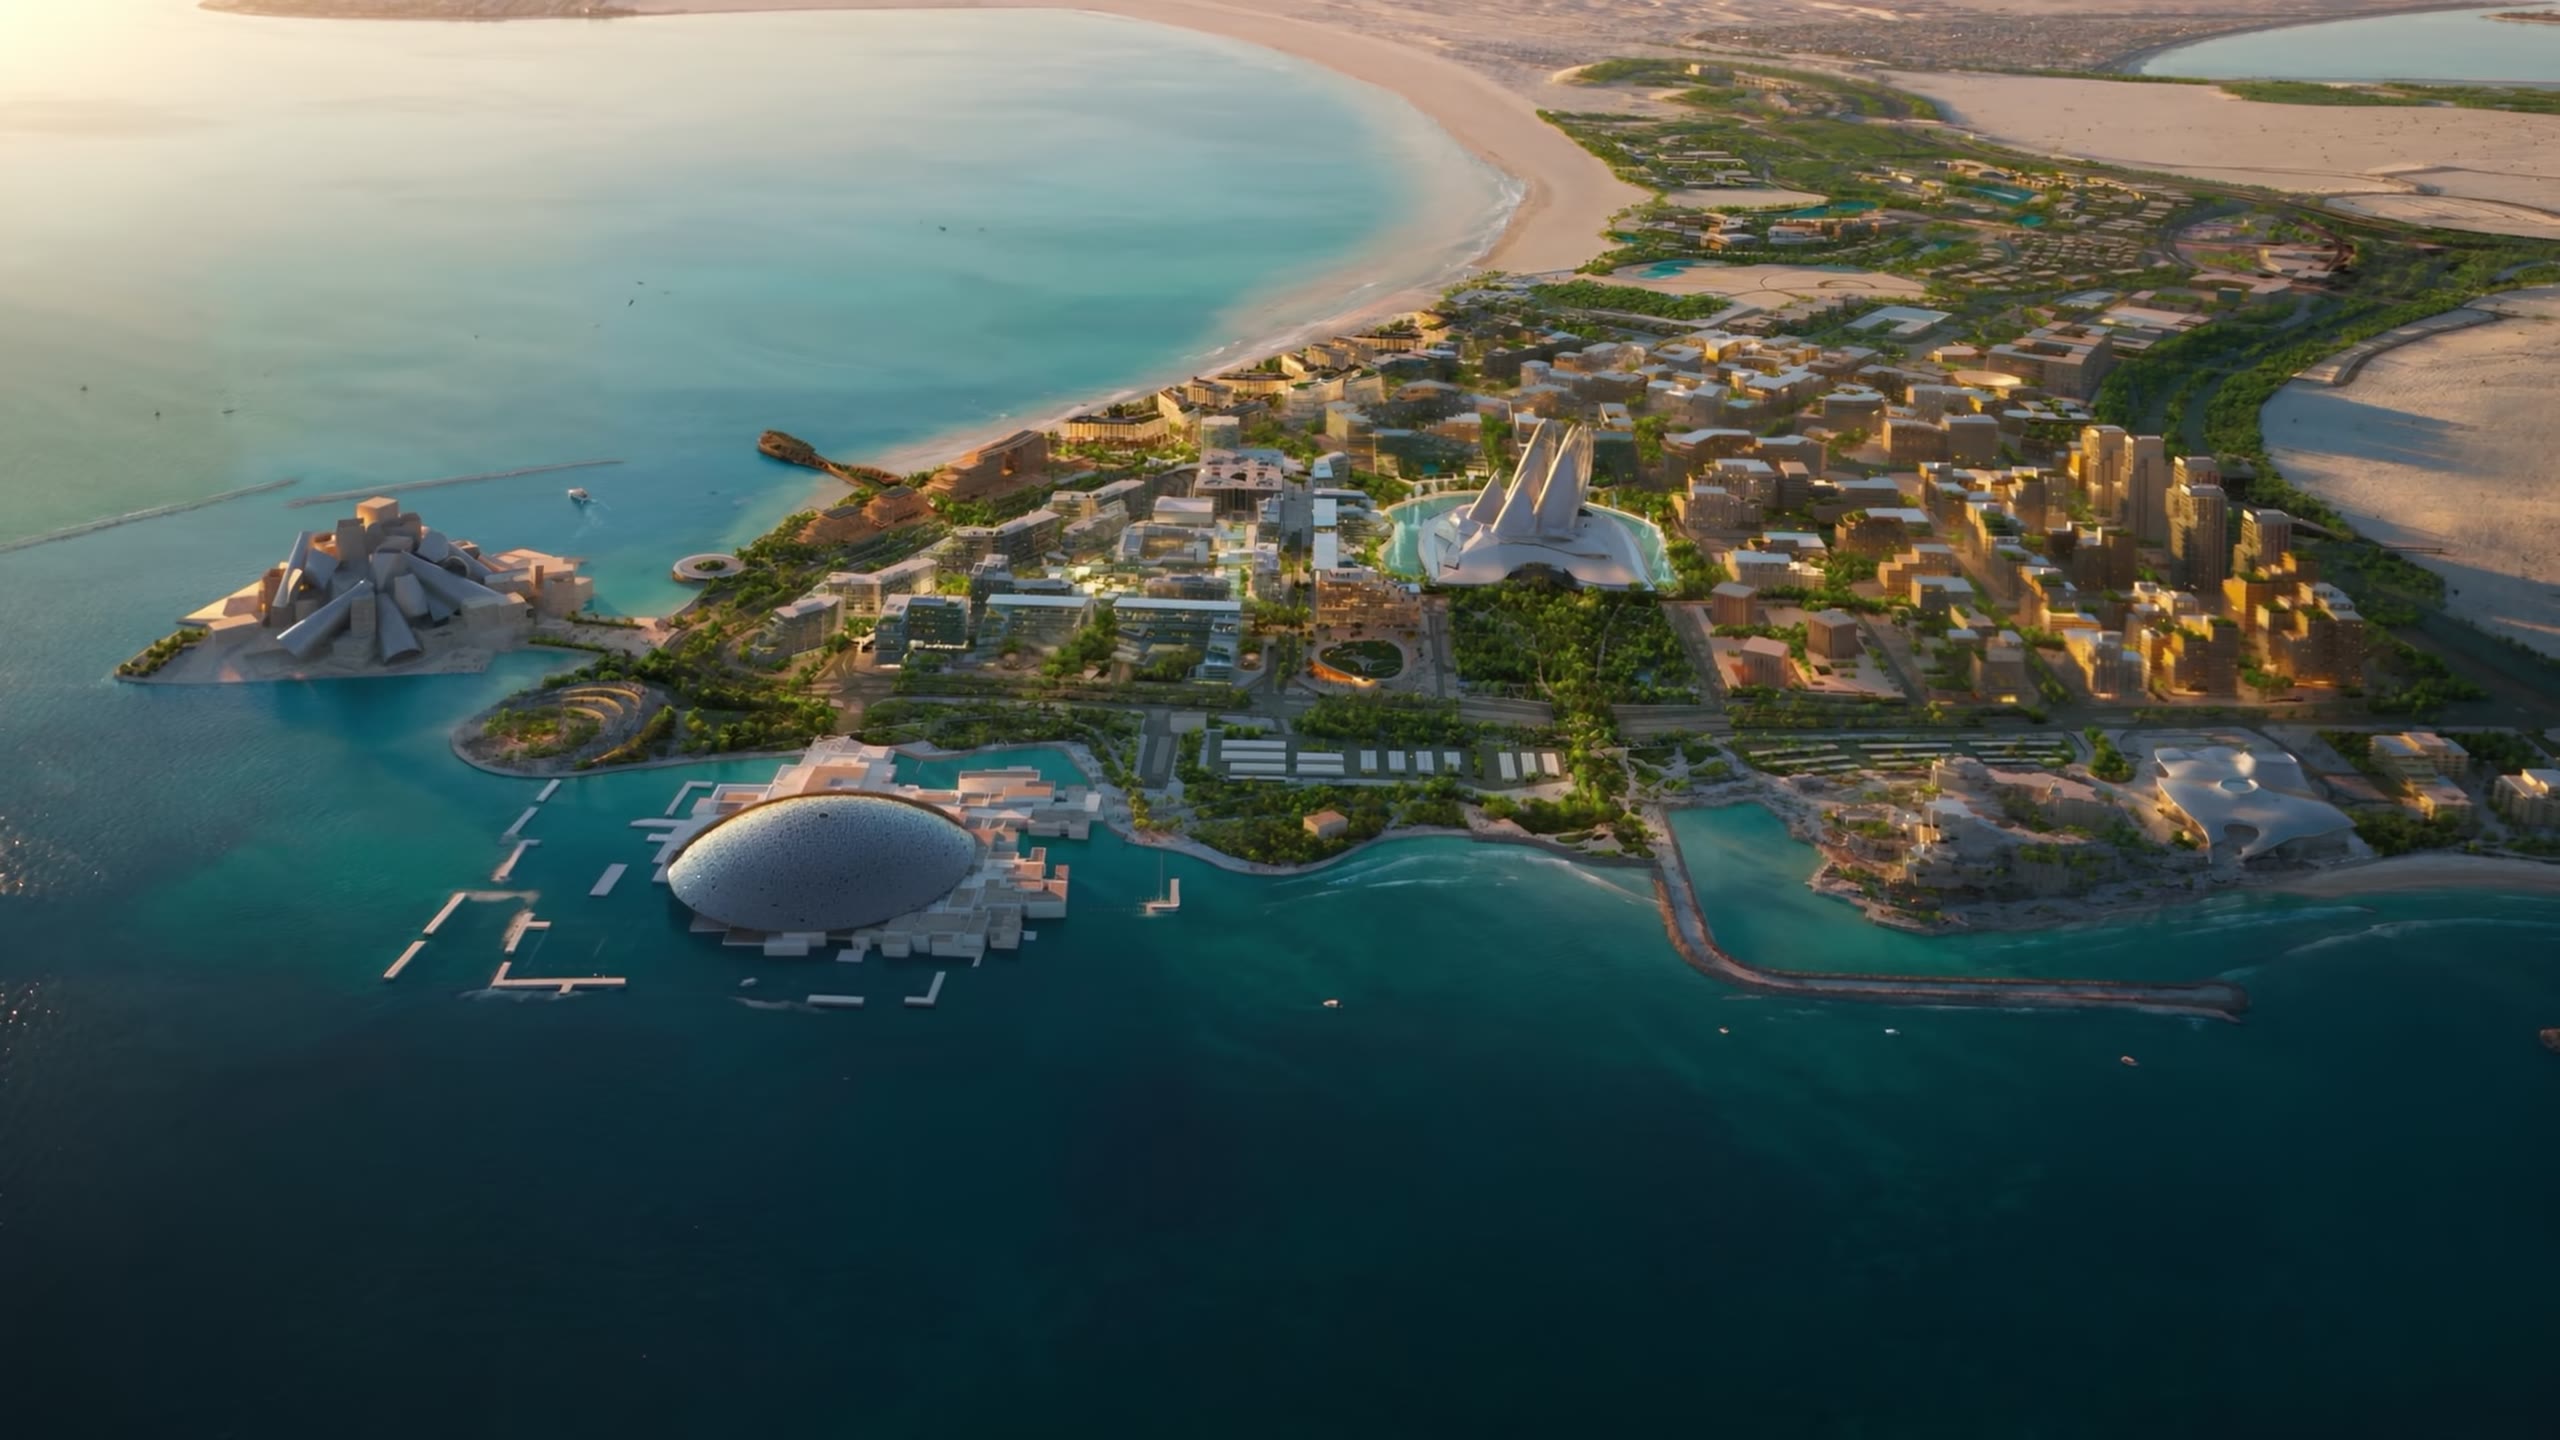

Luxury apartments in Saadiyat Cultural District
One to three bedroom residences by Aldar, a short walk from the beach at Mamsha Al Saadiyat and the Louvre Abu Dhabi.
- 1 – 3
- Bedrooms
- AED 3.7M
- Starting from
- 40 / 60
- Payment plan · 10% down
- 2%
- ADM fee waiver
- Q1 2030
- Handover
About The Row Saadiyat
Seven buildings around one pedestrian spine
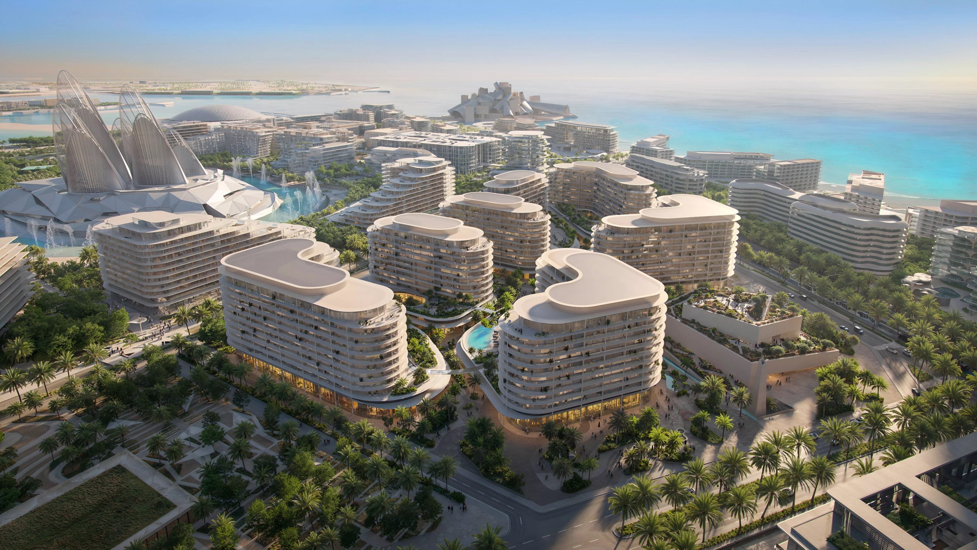
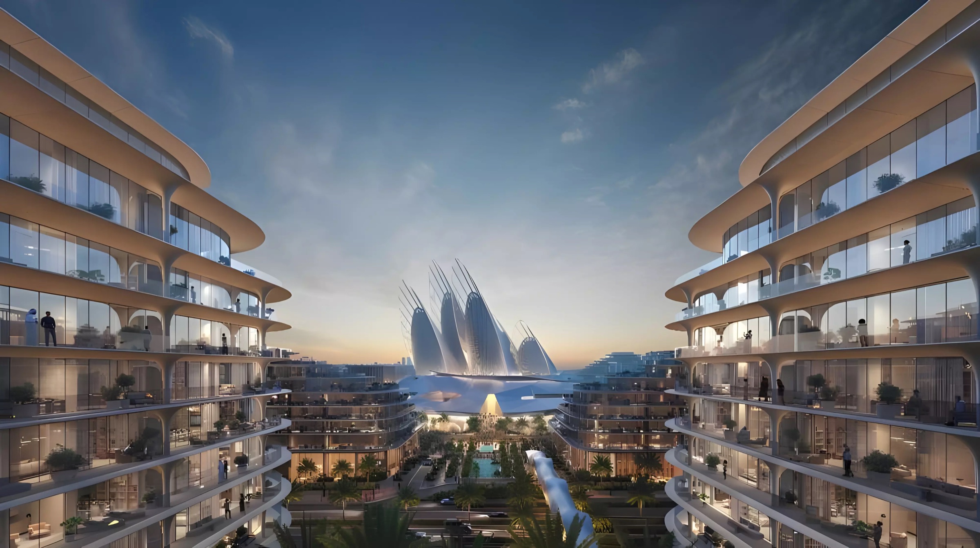
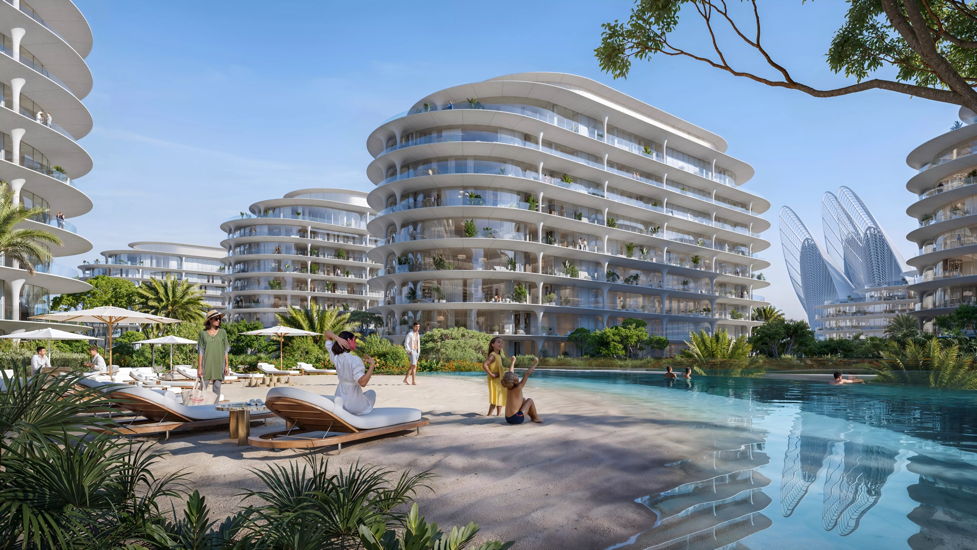
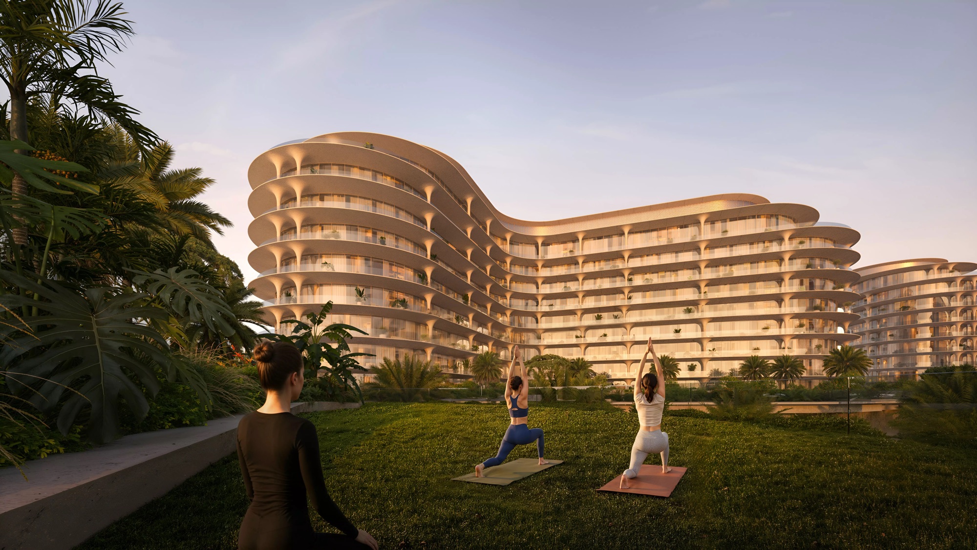
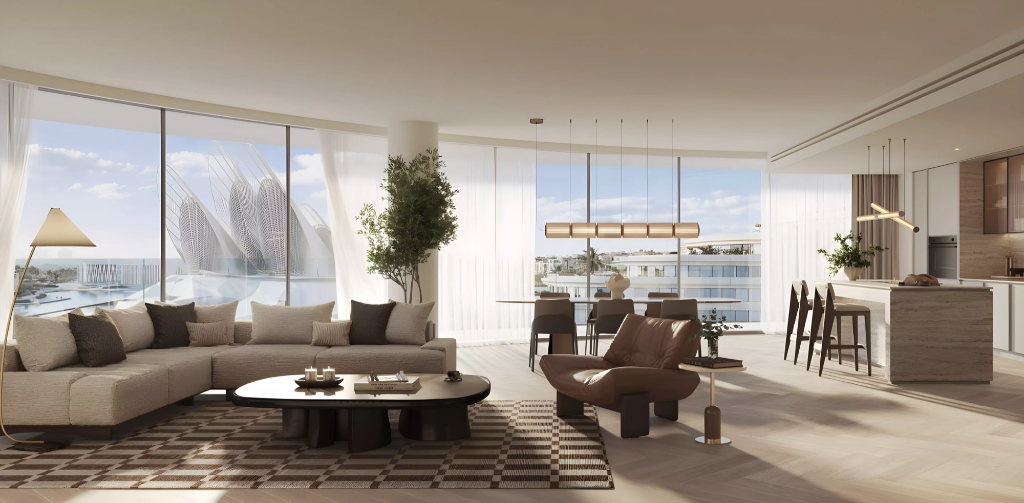
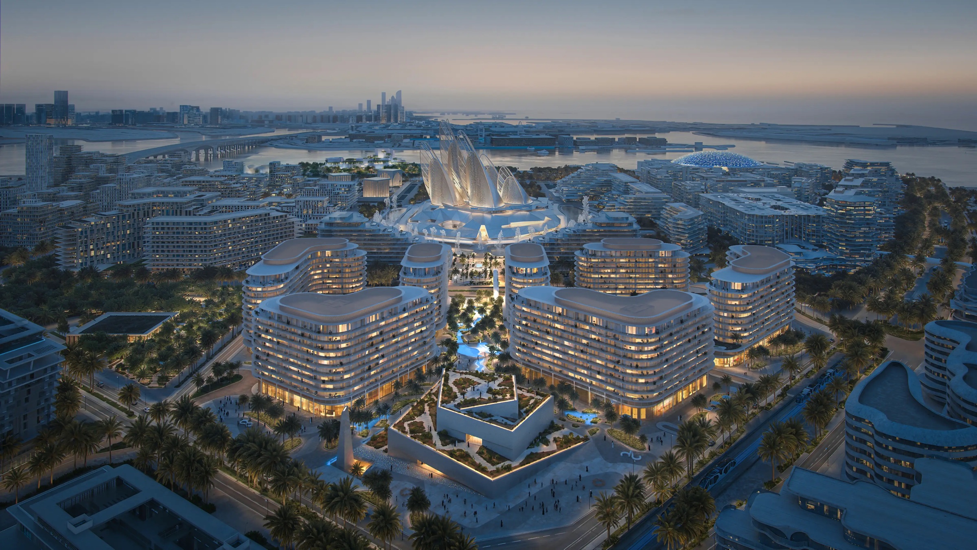
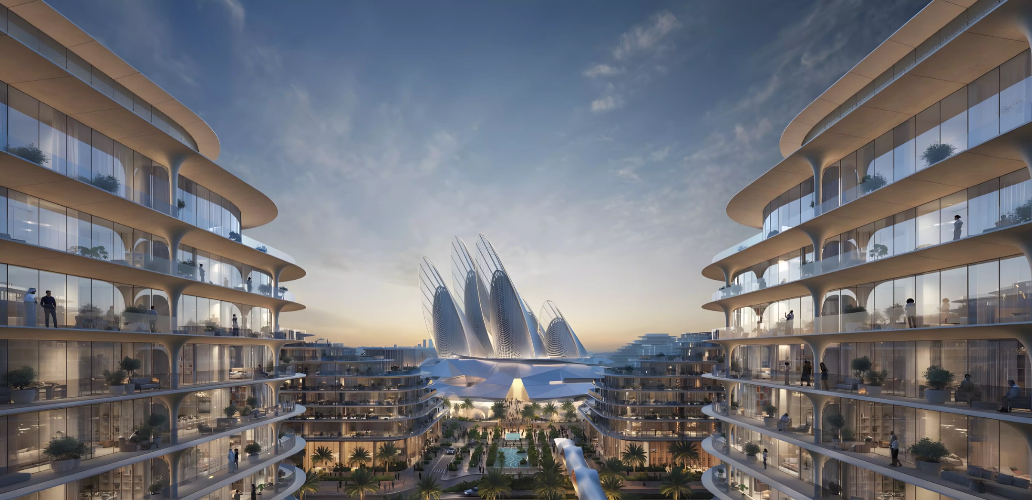
A residential quarter by Aldar Properties in Saadiyat Cultural District: seven mid-rise buildings designed by Bjarke Ingels Group, with interiors by Kettle Collective, arranged around a central pedestrian spine.
Dining, wellness and lifestyle outlets take the street level; the private residences sit on the nine floors above, with terraces facing the gardens, the museum or the water.

Gallery
Inside the quarter
Location
Between the mosque and the museum
The quarter is arranged around a central spine running between a mosque at one end and the Zayed National Museum at the other.
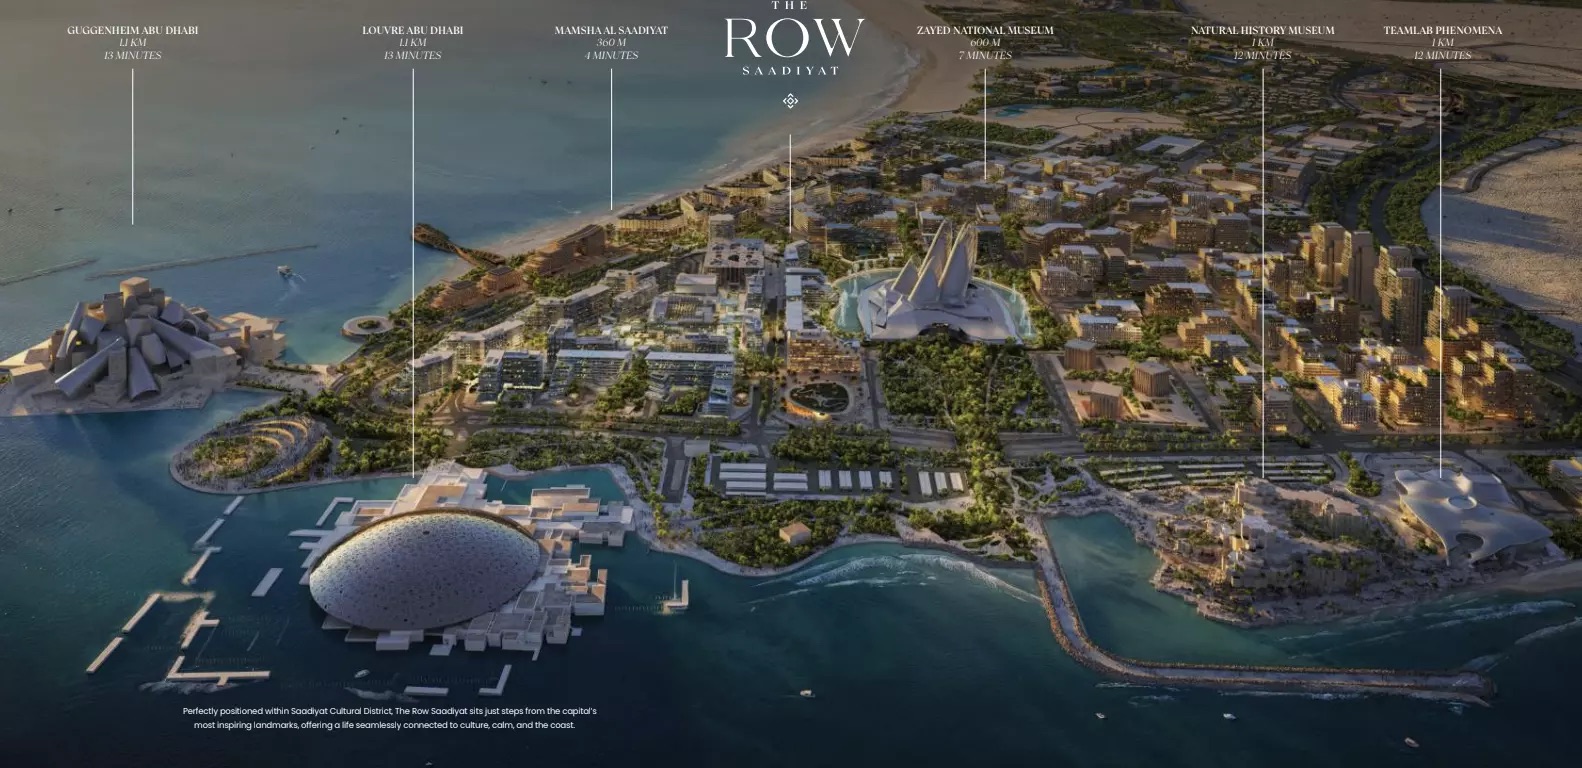
Shaded, air-conditioned pedestrian bridges connect residents to Saadiyat Grove and the beaches of Mamsha Al Saadiyat on foot, sheltered year round.
- Zayed National Museum600 mAt the end of the spine
- Louvre Abu Dhabi1.1 kmAcross the Cultural District
- Mamsha Al Saadiyat360 mThe beach, over a covered bridge
- Saadiyat GroveBridge-linkedRetail and dining next door
Distances as published by the developer, measured from The Row Saadiyat.
Layouts
Layouts and floor plans
Four layouts in phase one, with maid's room and study variants. The typical plan of each is below; the full pack covers every variant, floor by floor.
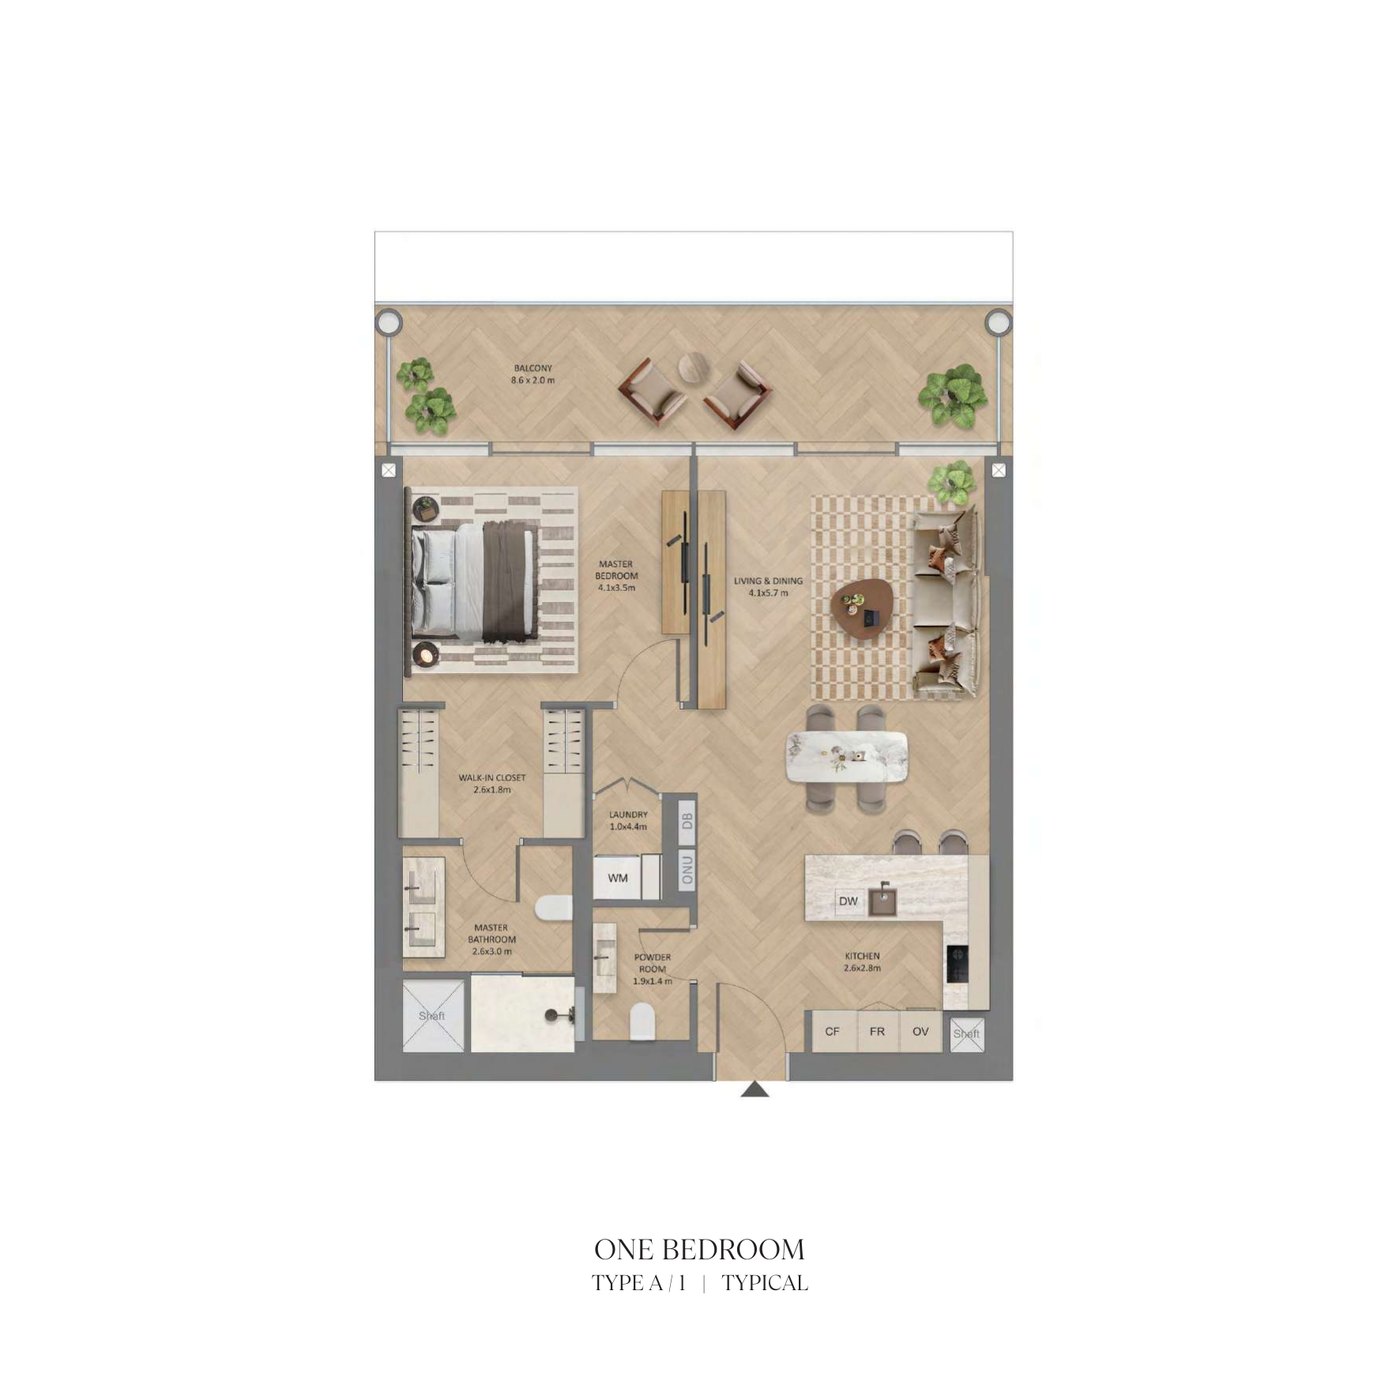
One bedroom
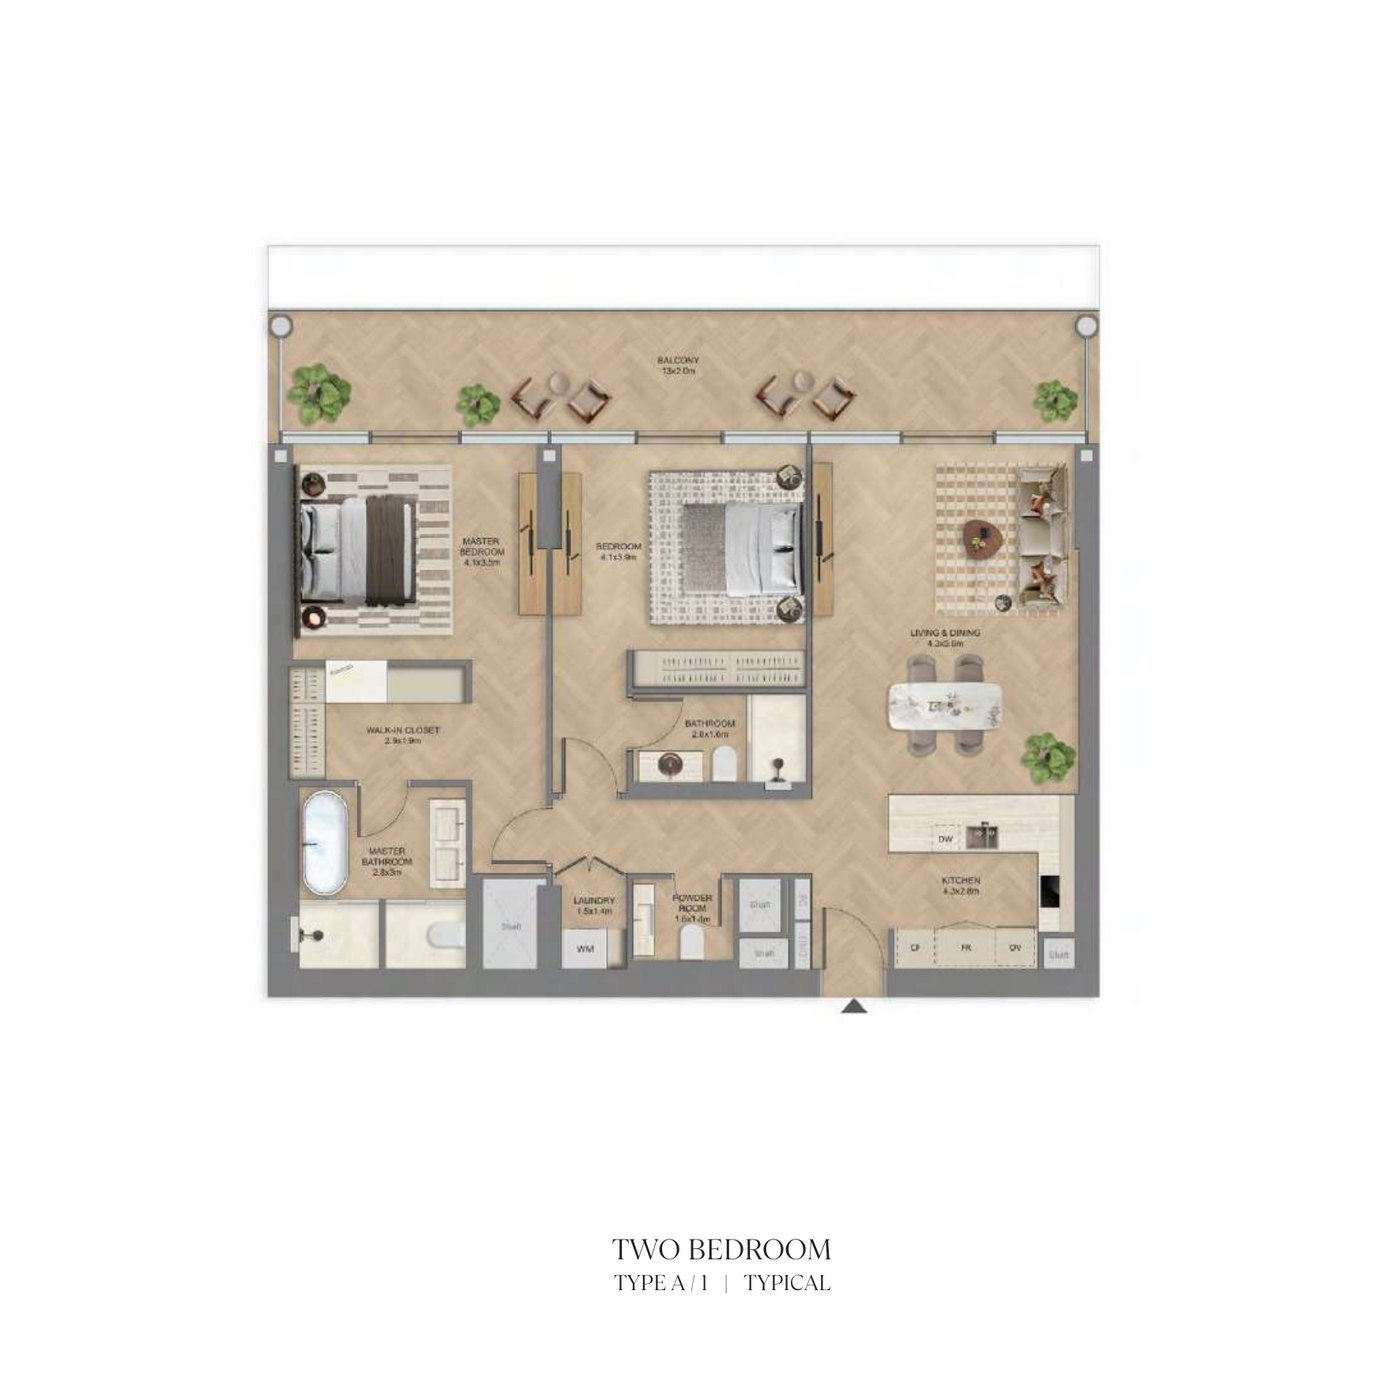
Two bedroom
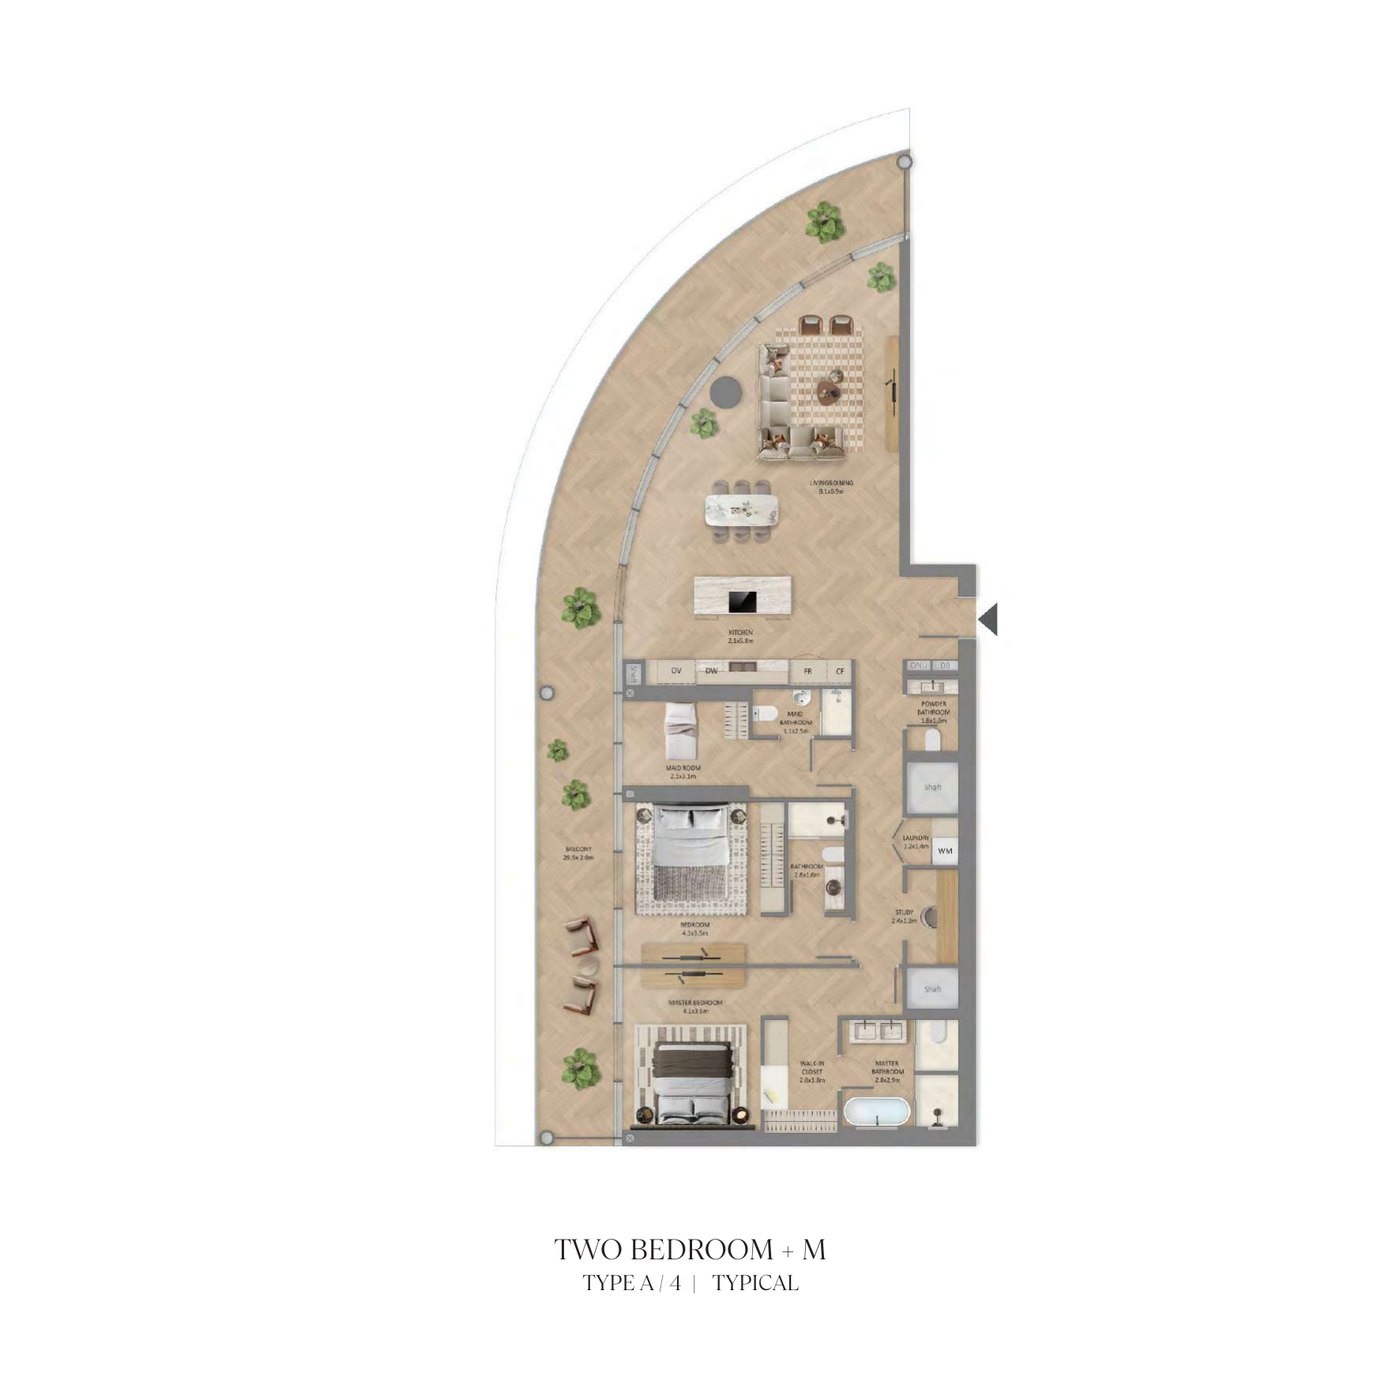
Two bedroom + maid
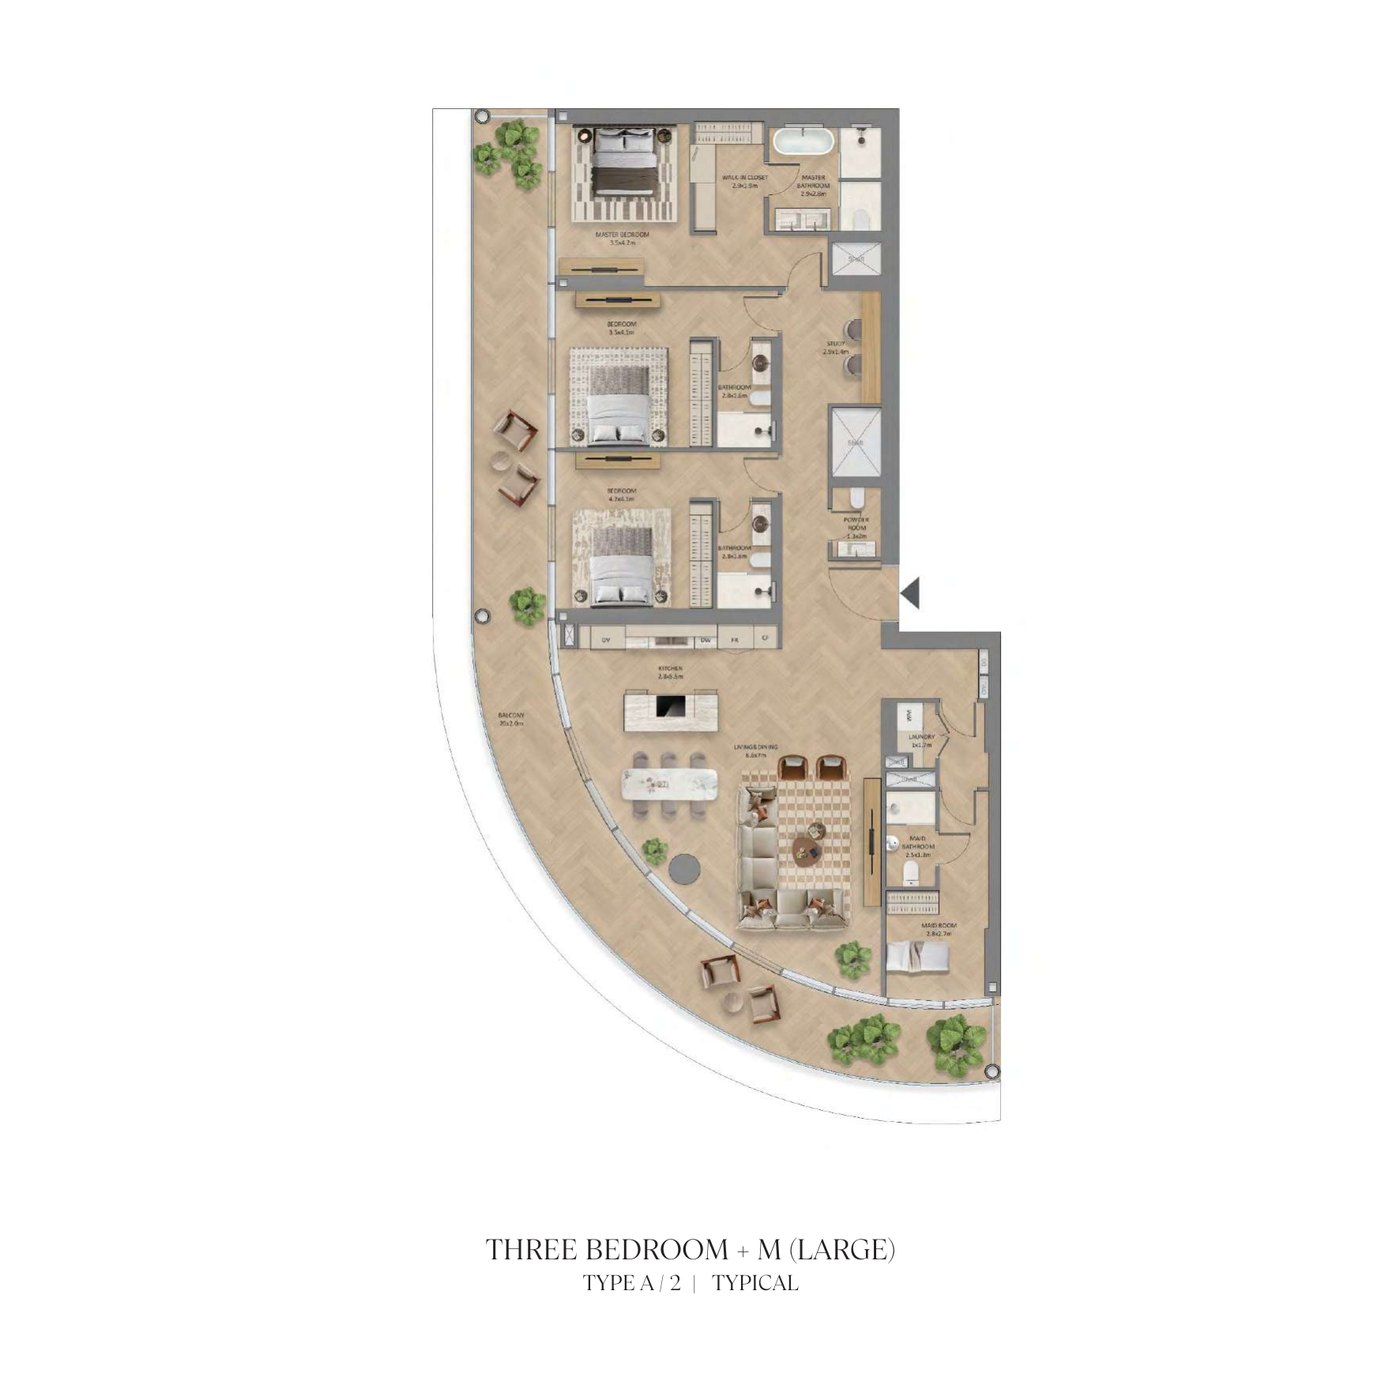
Three bedroom + maid
Request the floor plans
Aldar's 74-page pack — every released layout, typical and non-typical, for The Row One through Seven. Sent to you as a watermarked PDF.
Drawings are the developer's and are indicative; dimensions and areas are subject to final survey.
Amenities
Street-level life, residences above
A wellbeing club serves both residents and the wider community, alongside amenities for families, with the quarter's dining and lifestyle outlets on the ground floor.
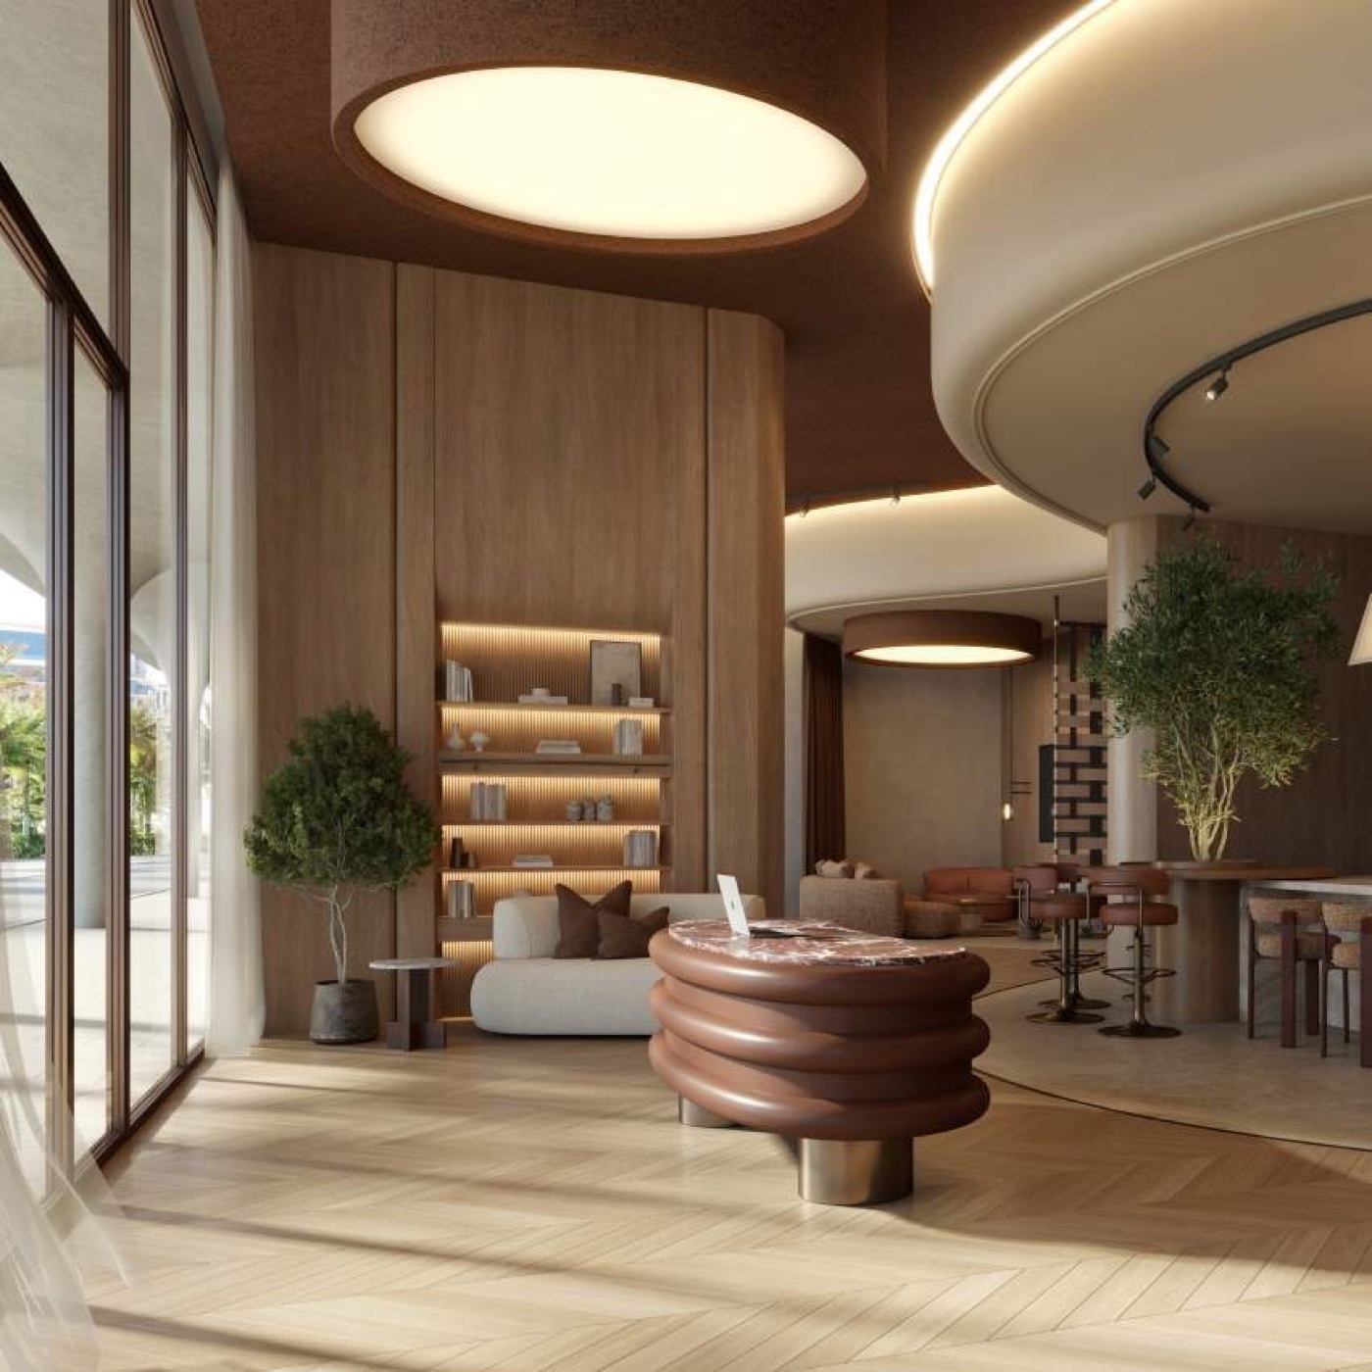
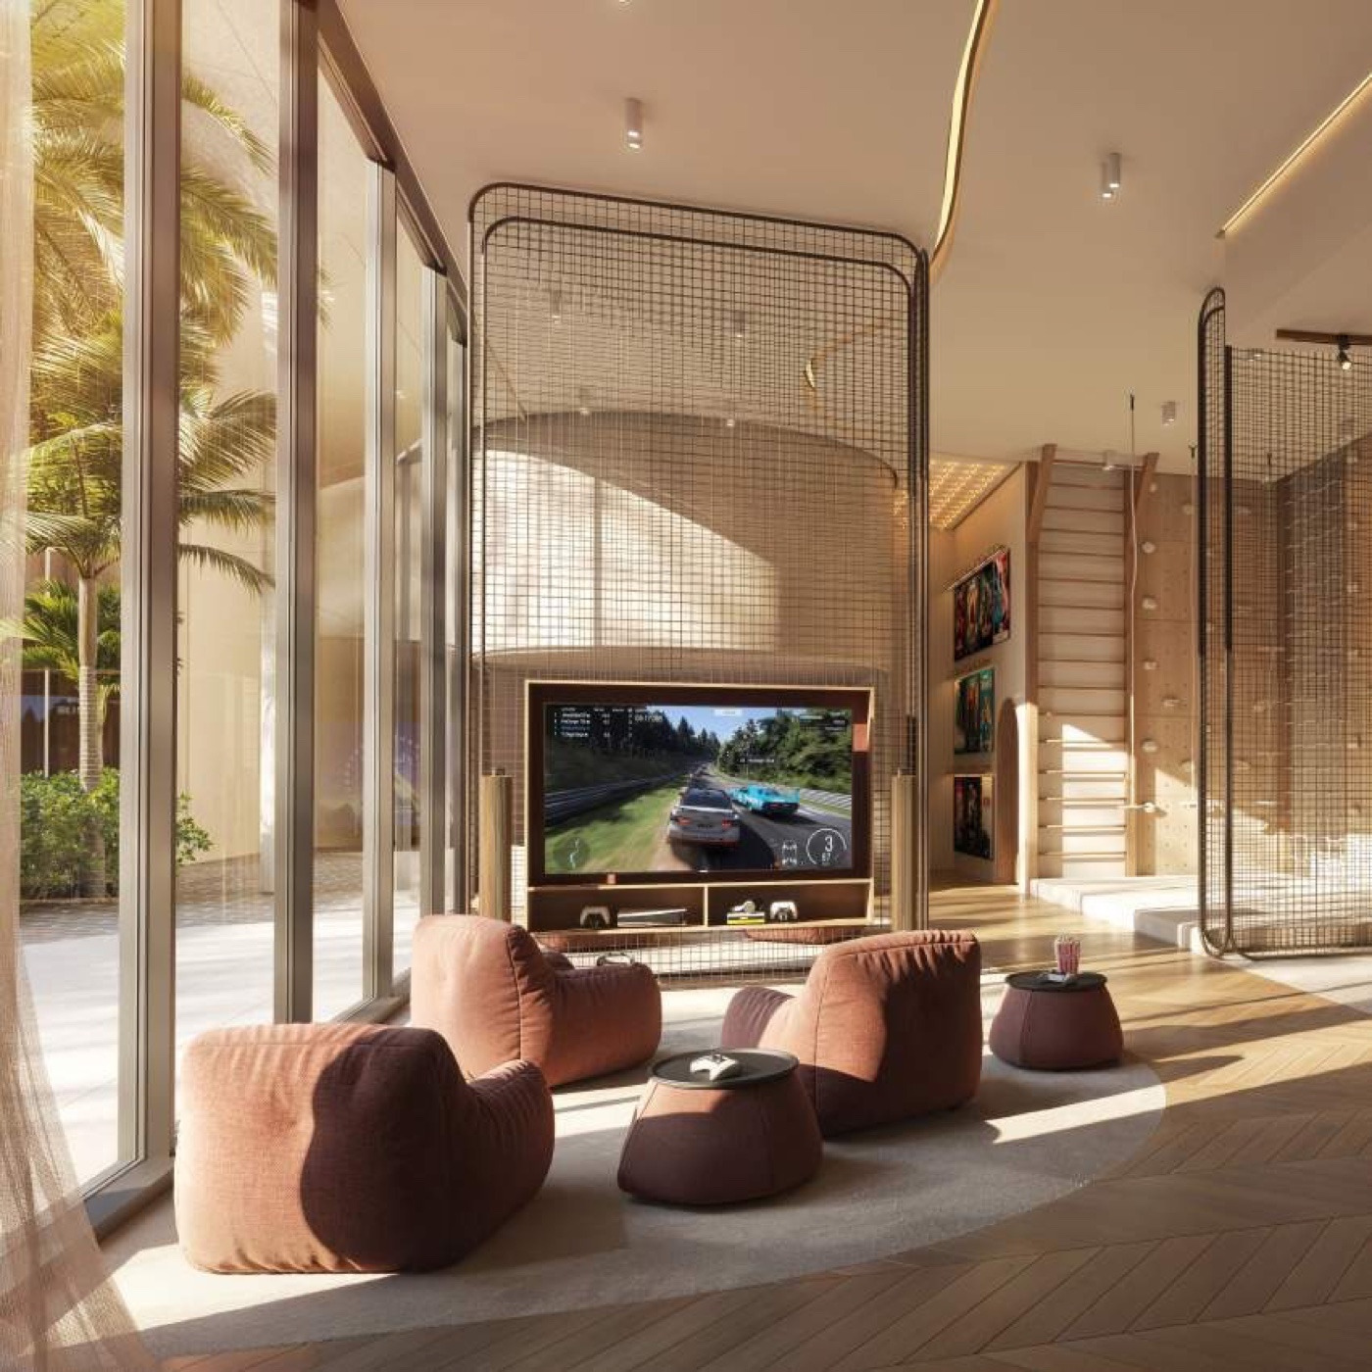
Wellbeing club
- Fitness facilities
- Spa
- Swimming pool
- Kids' clubs
- Wellness pod
- Pet spa and grooming studio
- Co-working lounge
- Ground-floor dining outlets
- Ground-floor wellness and lifestyle outlets
- Air-conditioned pedestrian bridges to Saadiyat Grove and Mamsha Al Saadiyat
Retail and lifestyle
- Gourmet supermarket
- Boutique retail stores
- Boutique fitness studios
- Co-working members club
Questions
Frequently asked questions
The answers our advisors give most often. Anything else, ask us directly.
Who is the developer of The Row Saadiyat?
Aldar Properties.
Where is The Row Saadiyat located?
In Saadiyat Cultural District, Abu Dhabi, alongside the Zayed National Museum, the Louvre Abu Dhabi and the beaches of Mamsha Al Saadiyat.
What residences are available?
One, two and three bedroom apartments across seven mid-rise buildings of nine floors each, with maid's room and study configurations available.
What is the 2% ADM waiver?
Aldar Properties is applying a 2% Abu Dhabi Municipality fee waiver on purchases at The Row Saadiyat.
What is the starting price and payment plan?
From AED 3.7 million on a 40/60 payment plan, with a 10% down payment at booking.
When is the handover?
Handover is expected in Q1 2030. Our advisors hold current availability and can confirm the reservation process in full.
Register
Talk to an advisor about phase one
Tell us the layout and budget you have in mind. An advisor from Driven | Forbes Global Properties will come back with what is available now, at the current price.
- Current released units, floors and views
- The full 40/60 payment schedule and total cost of purchase
- Floor plans for the layouts you are considering
Your details
We reply on WhatsApp or by email, usually the same working day.