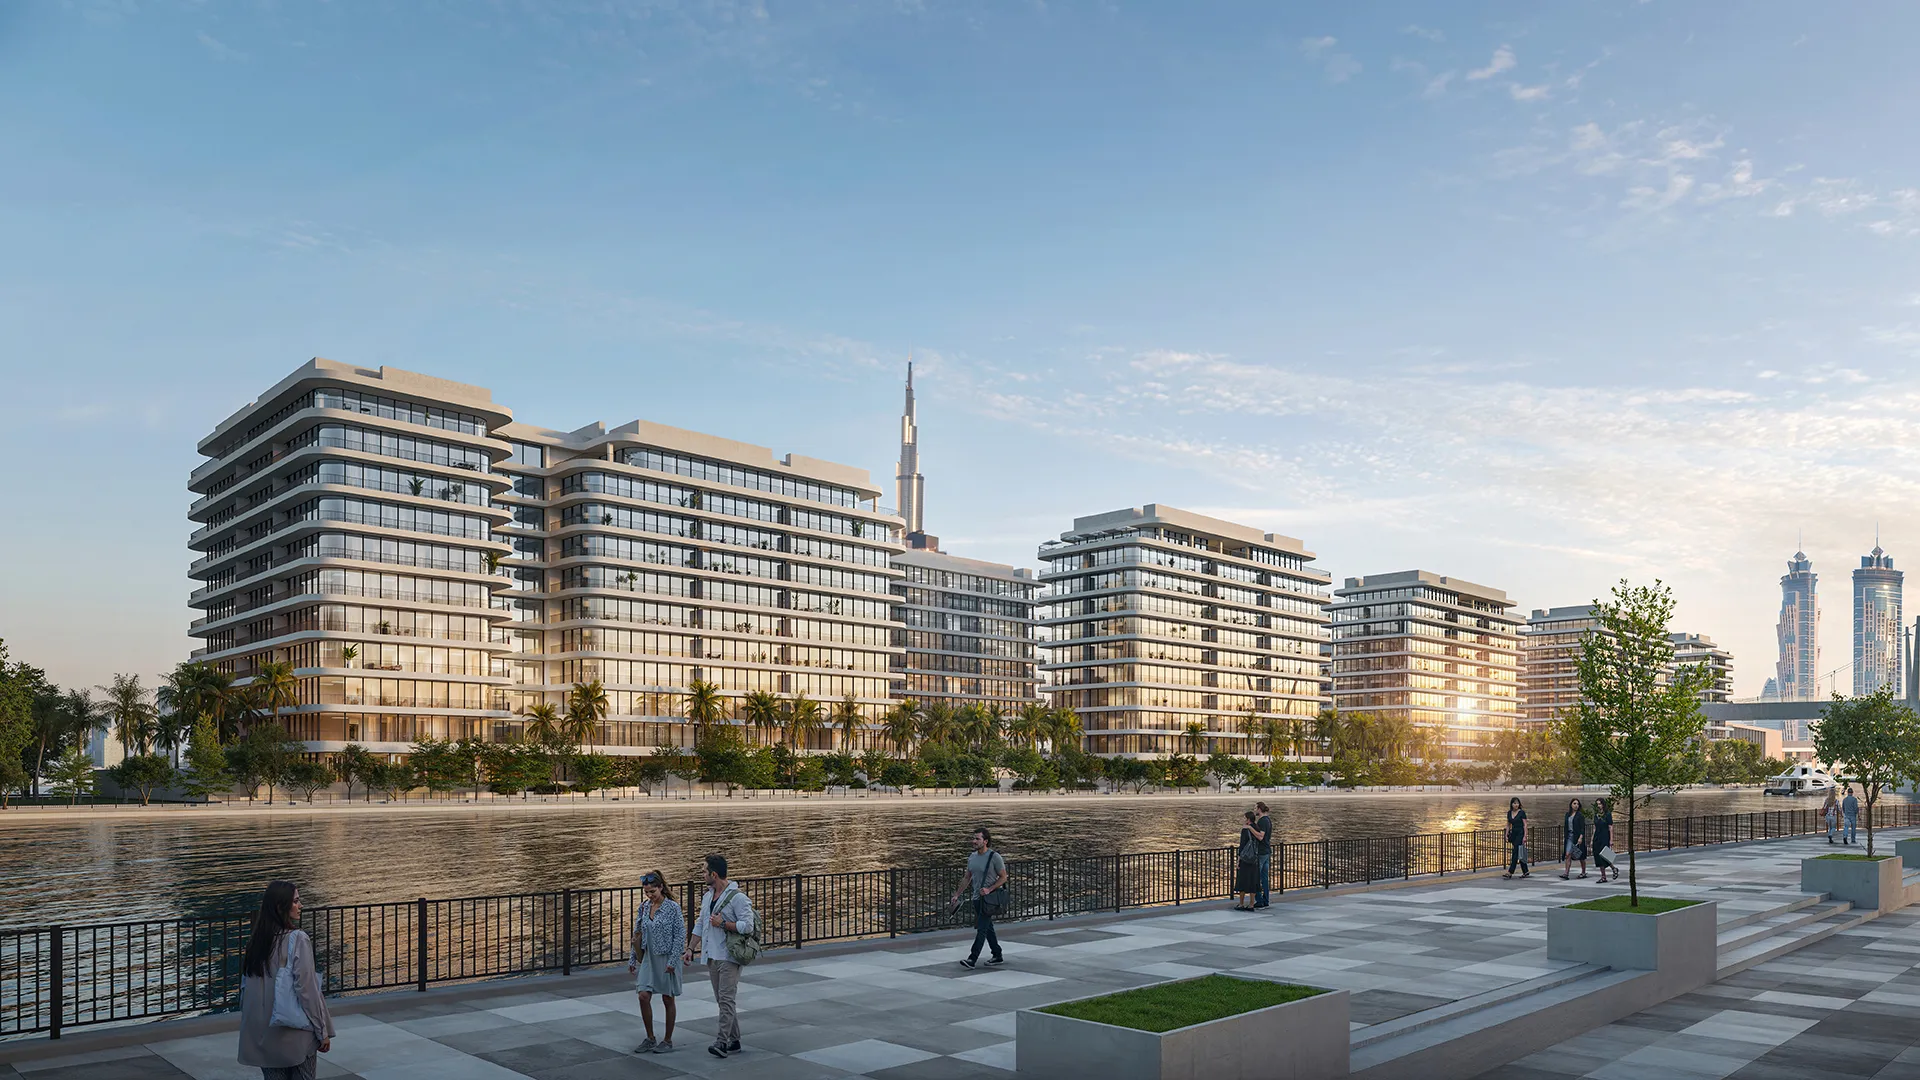
Dubai Water Canal · H&H Development
Eden House
The Park
Dubai Water Canal, Al Wasl
Low-rise residences on the Dubai Water Canal by H&H — two to four bedroom apartments and penthouses set within a dense parkland, with residence management and hospitality services included, and landscaped grounds along the canal promenade.
- From
- AED 7.1M
- Residences
- 2 – 4 bedrooms
- Payment plan
- 30 / 70
- Handover
- Sep 2027
About Eden House The Park
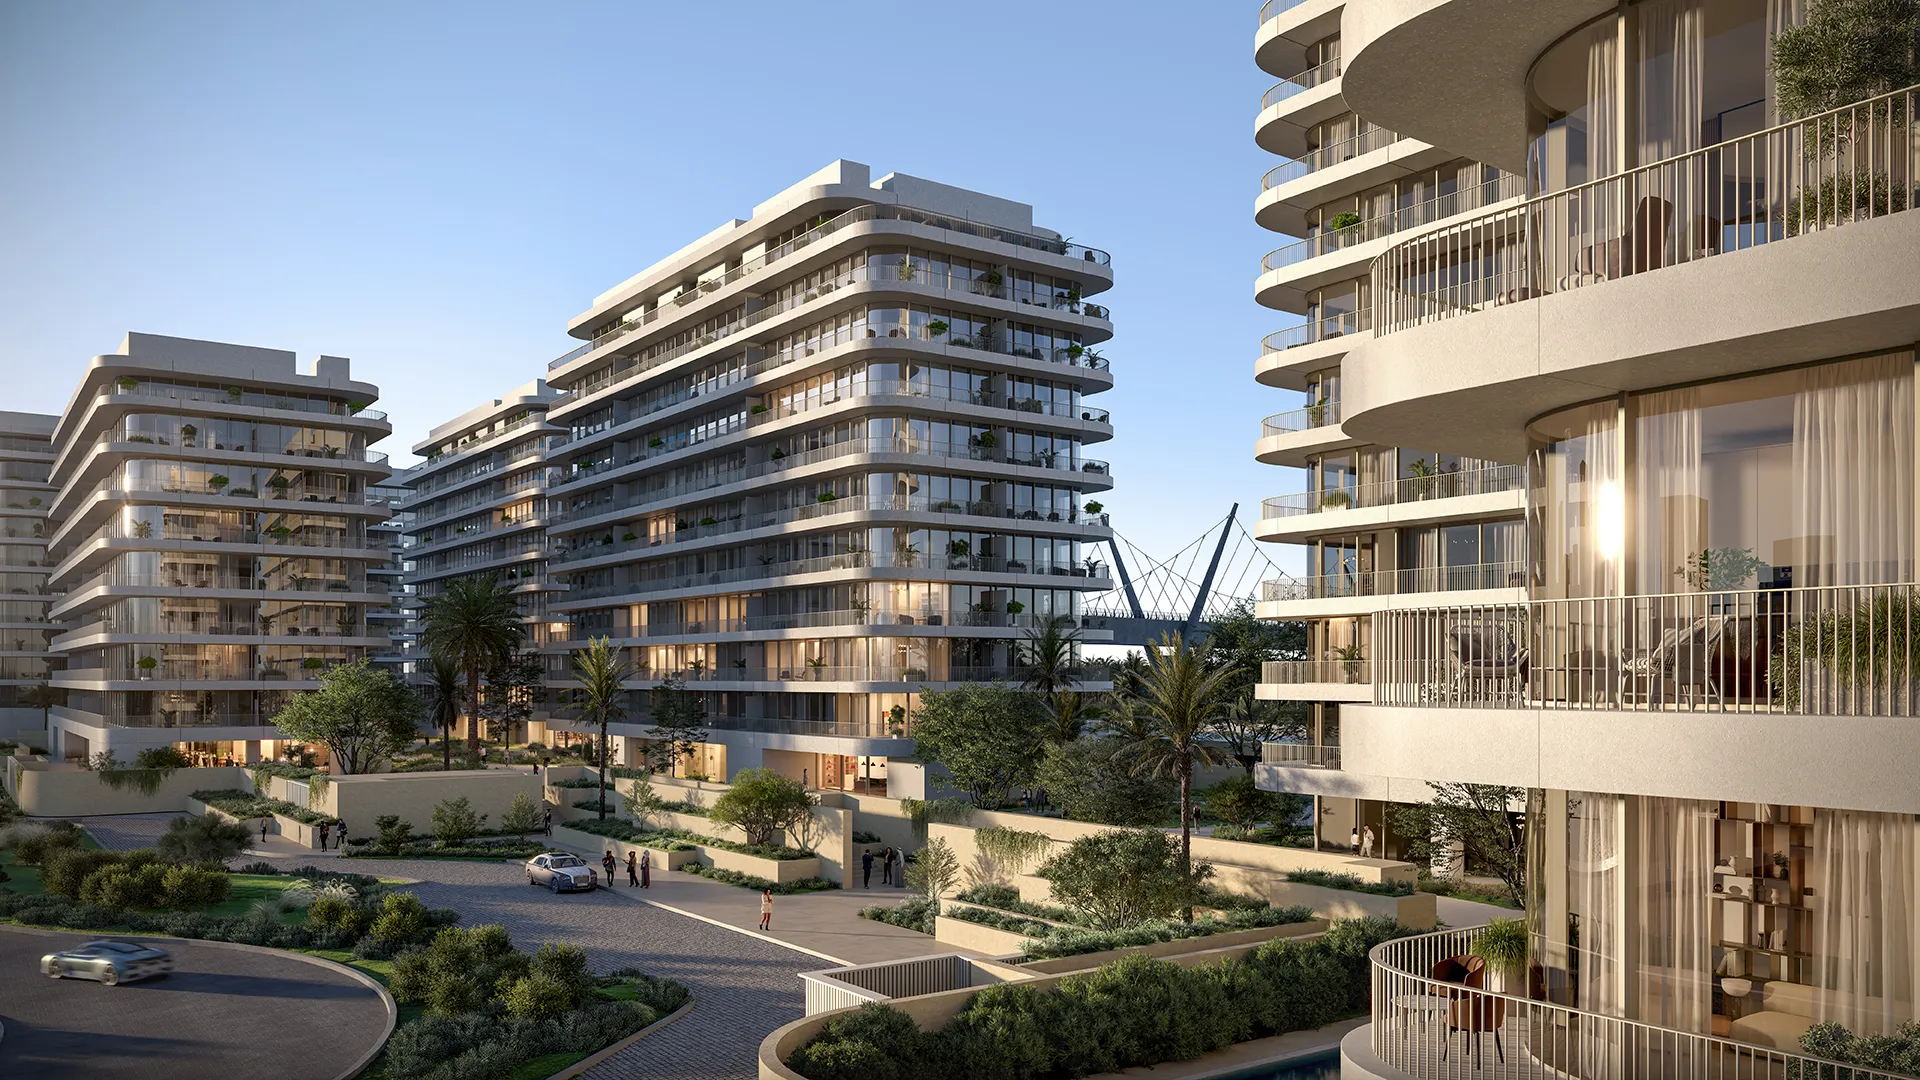
Eden House The Park is a residential community by H&H on the Dubai Water Canal, made up of seven low-rise buildings set within a dense parkland environment, with residence management and hospitality services, wellness facilities, and landscaped grounds set along the canal boardwalk.
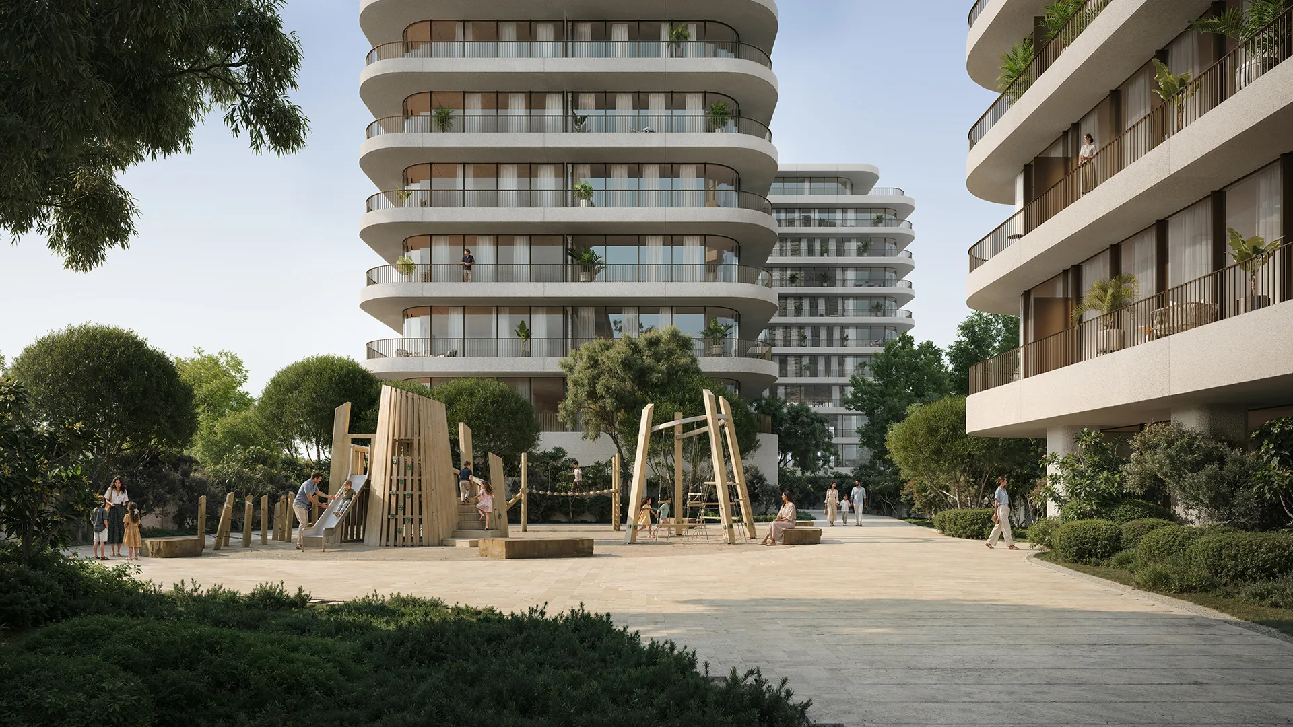
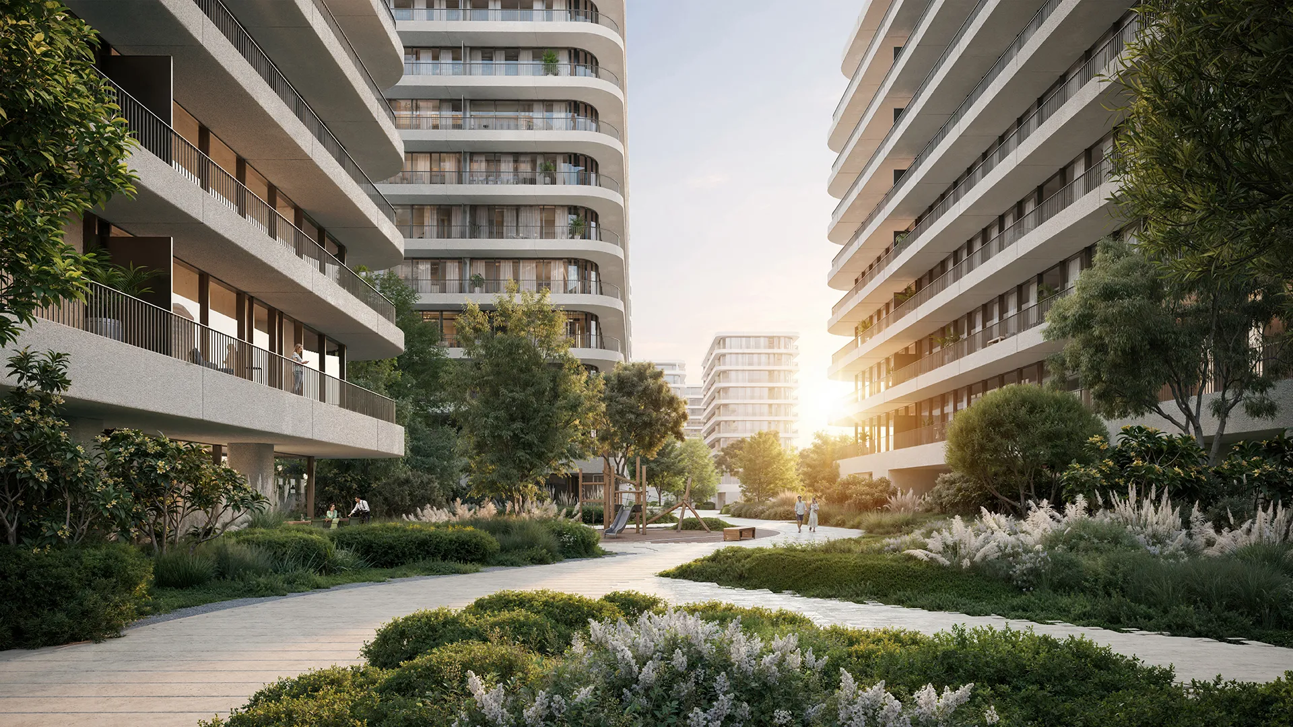
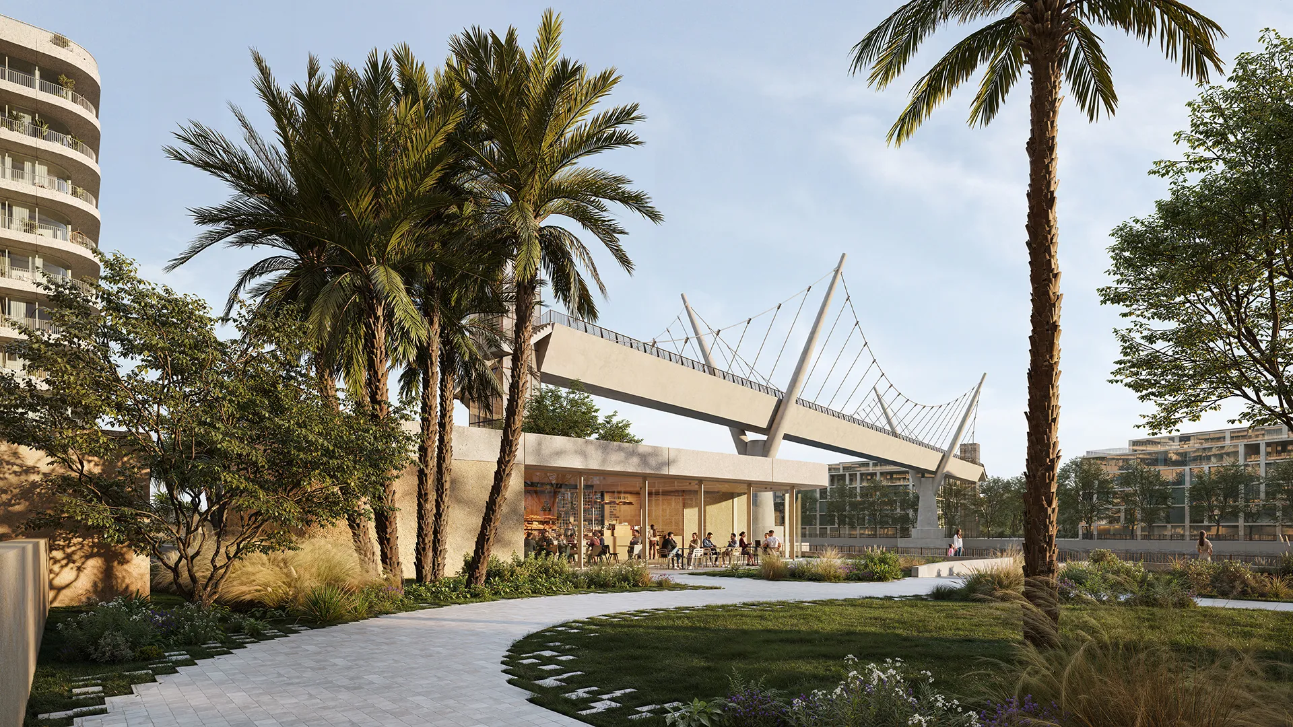
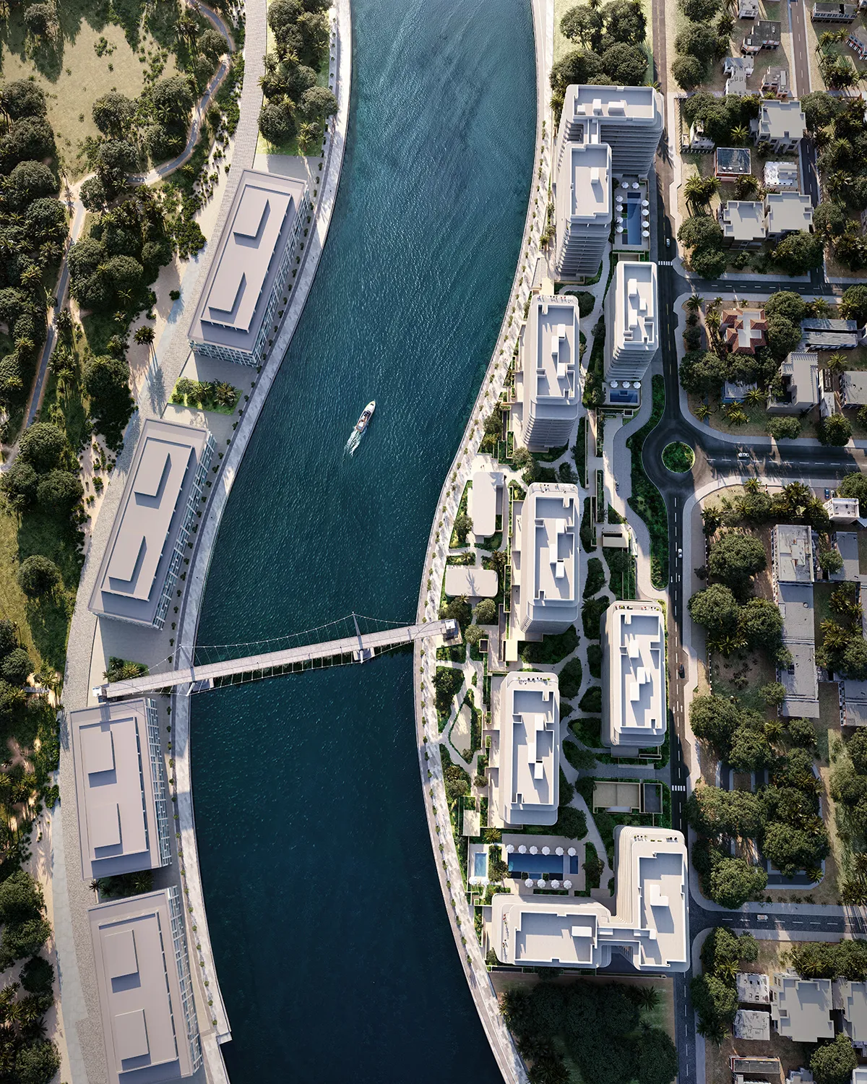
The masterplan reinterprets the site's historical geography, restoring the memory of Safa Park across the banks of the Dubai Water Canal. Rather than dominating the landscape, the seven low-rise buildings are designed to sit within the parkland, positioning architecture as secondary to nature. At the heart of the development is a secure, car-free parkland with outdoor play areas, shaded seating zones, and pocket parks nestled within the wider landscape.
Eden House was established by H&H in 2021 and has grown from a single lease-only flagship development in Al Satwa into a portfolio of hospitality-led residential communities across the UAE. Eden House The Park is the brand's first low-rise, large-scale residential community, comprising 459 residences across seven buildings.
Two to four bedroom apartments run across the seven buildings, alongside a penthouse collection of three and four bedroom layouts on the top floors. Handover is expected in September 2027 on a 30/70 payment plan, from AED 7.1 million.
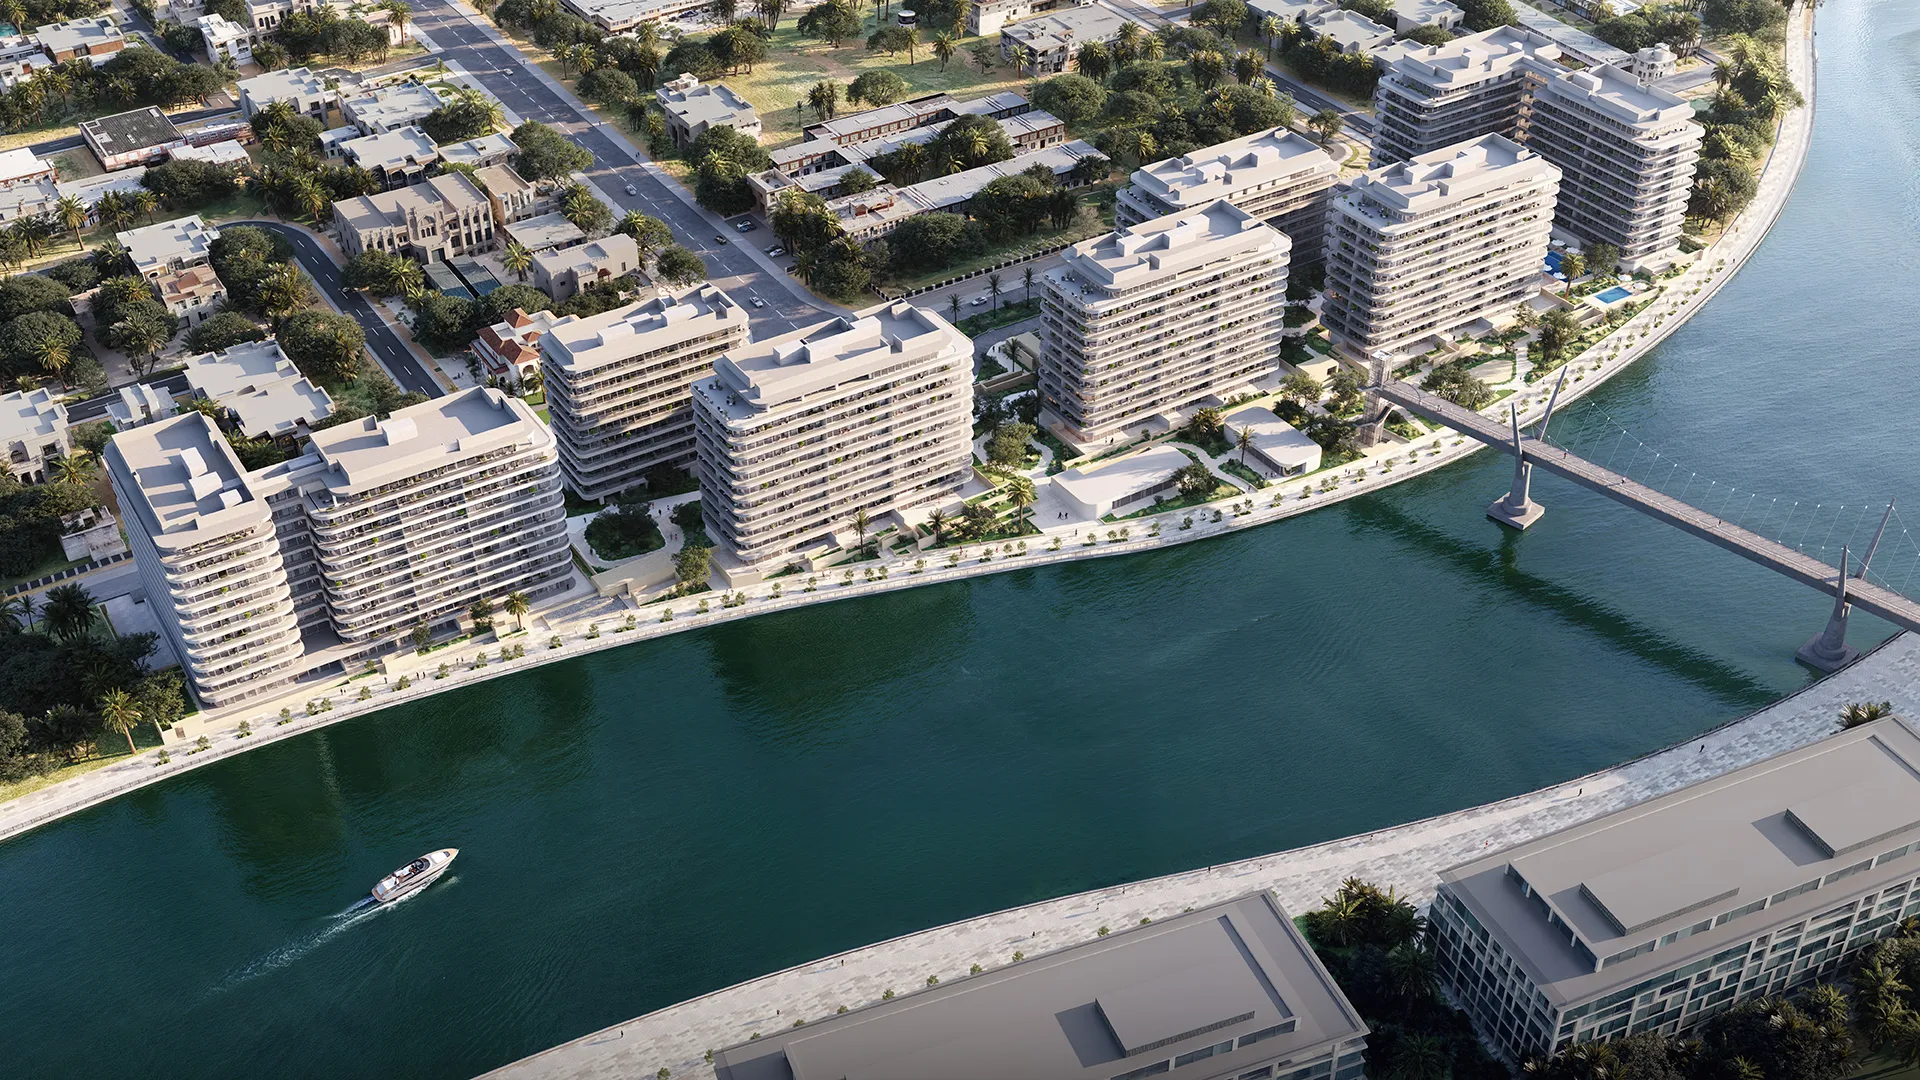
Seven low-rise buildings in a park
A contemporary residential community set within a dense parkland along the Dubai Water Canal — leafy, walkable, and directly on the 6.4-kilometre canal promenade.
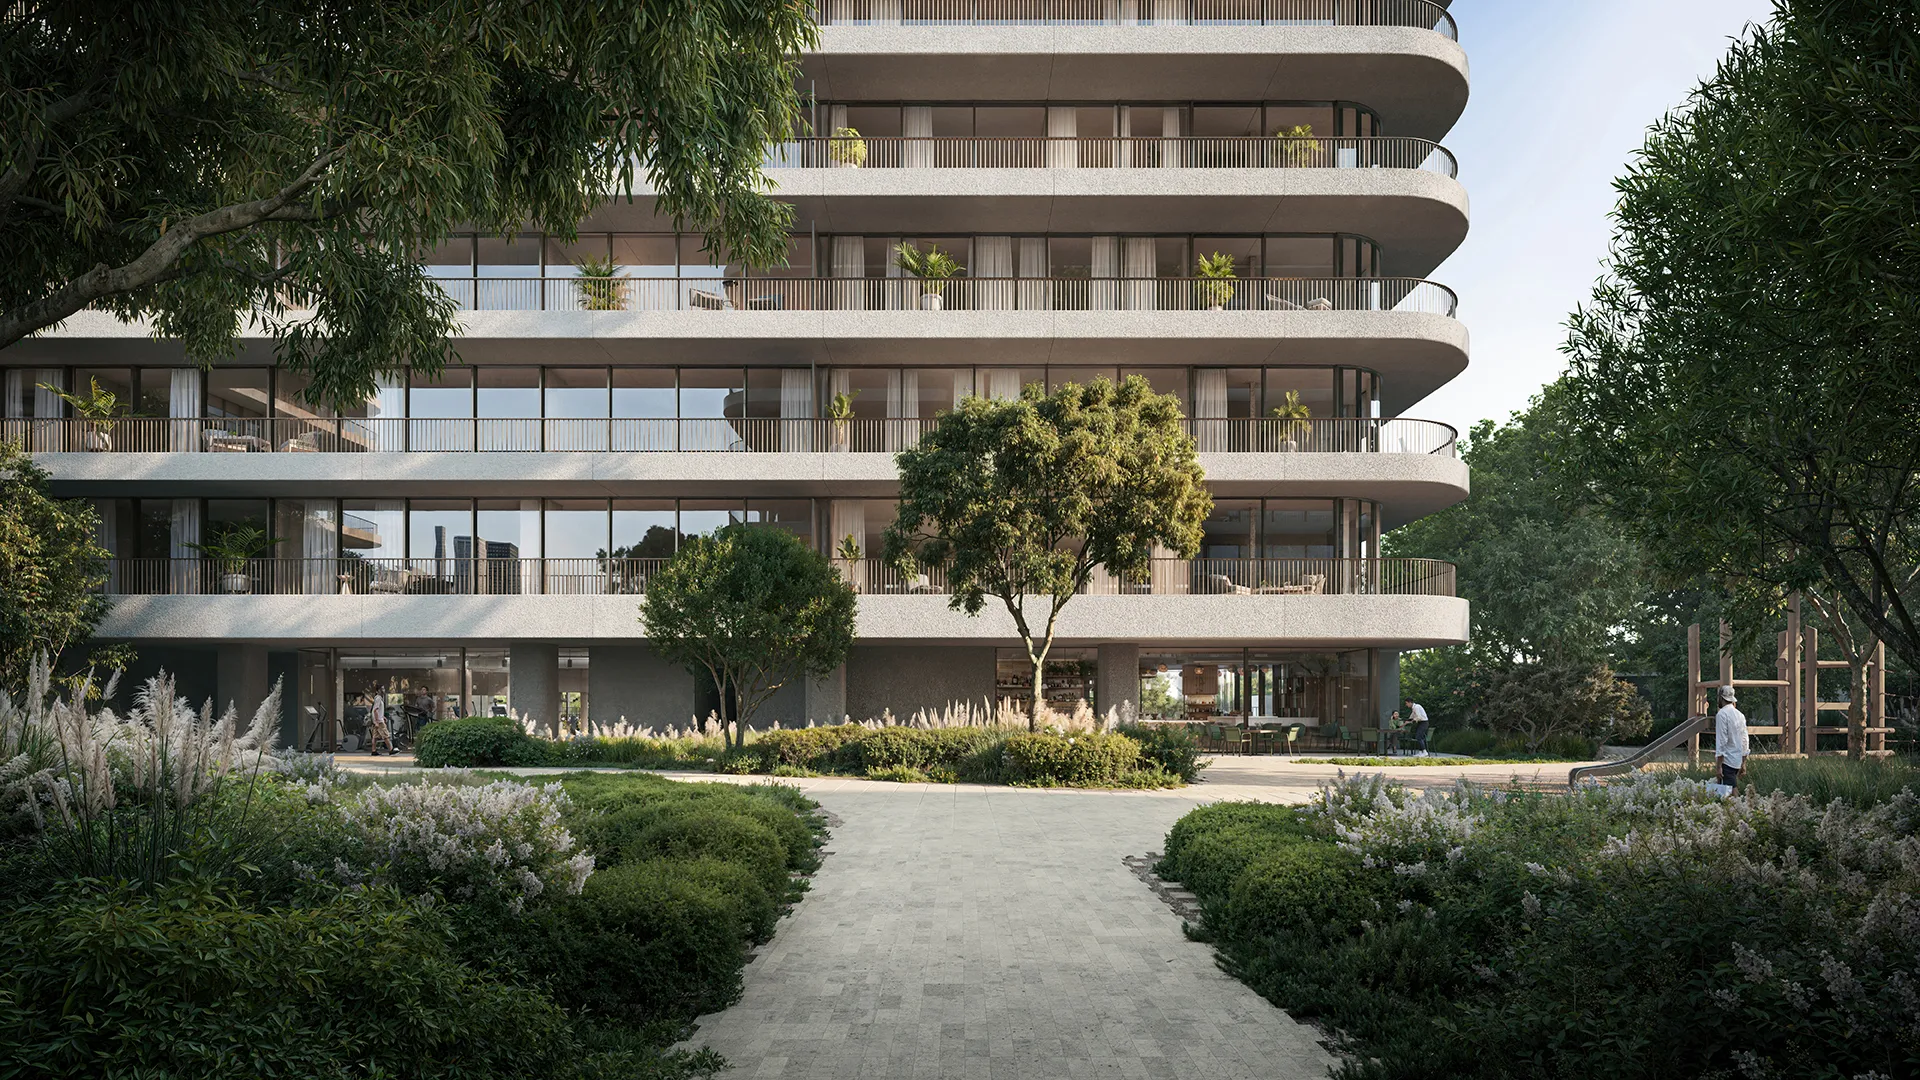
Architecture that sits within nature
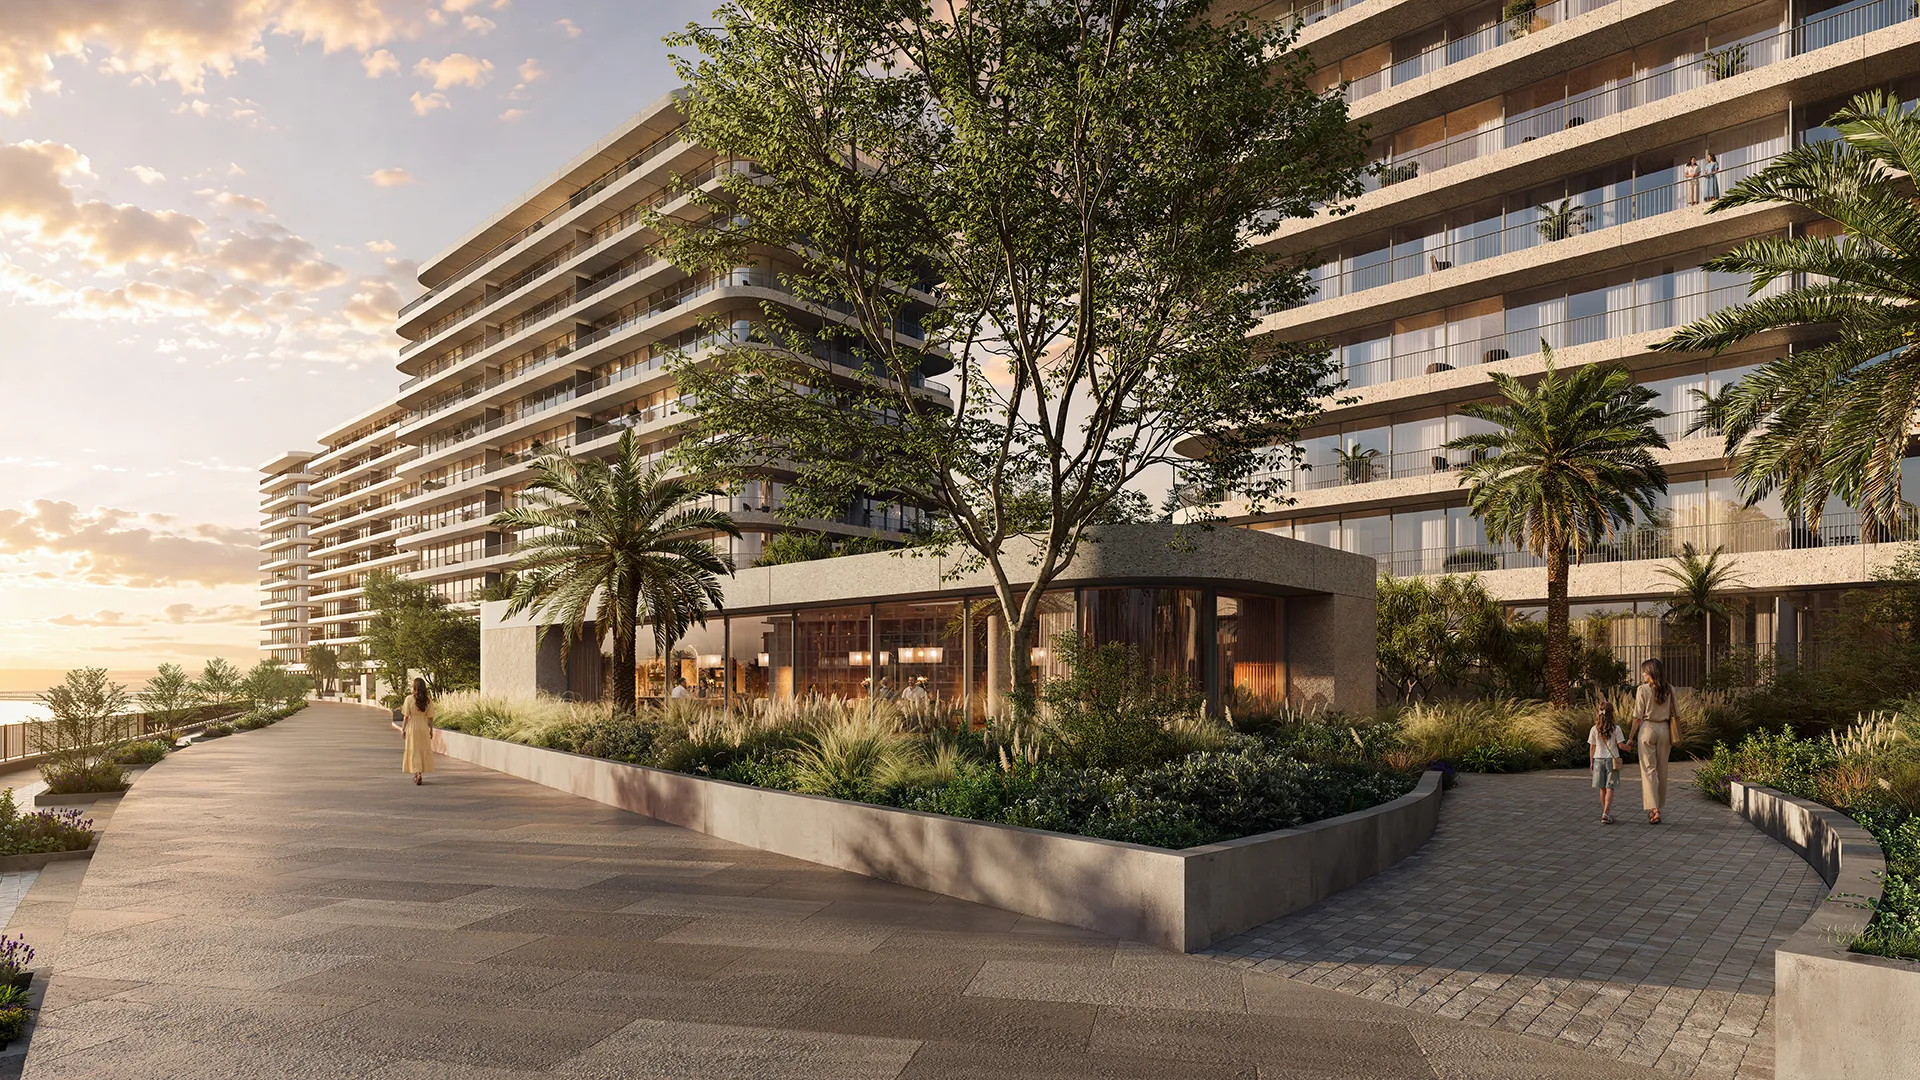
A natural modernist approach by dxb lab: dark oxidised metal, warm natural wood, polished concrete, honed limestone and terrazzo — seven distinct buildings kept light, permeable and scaled to their surroundings.
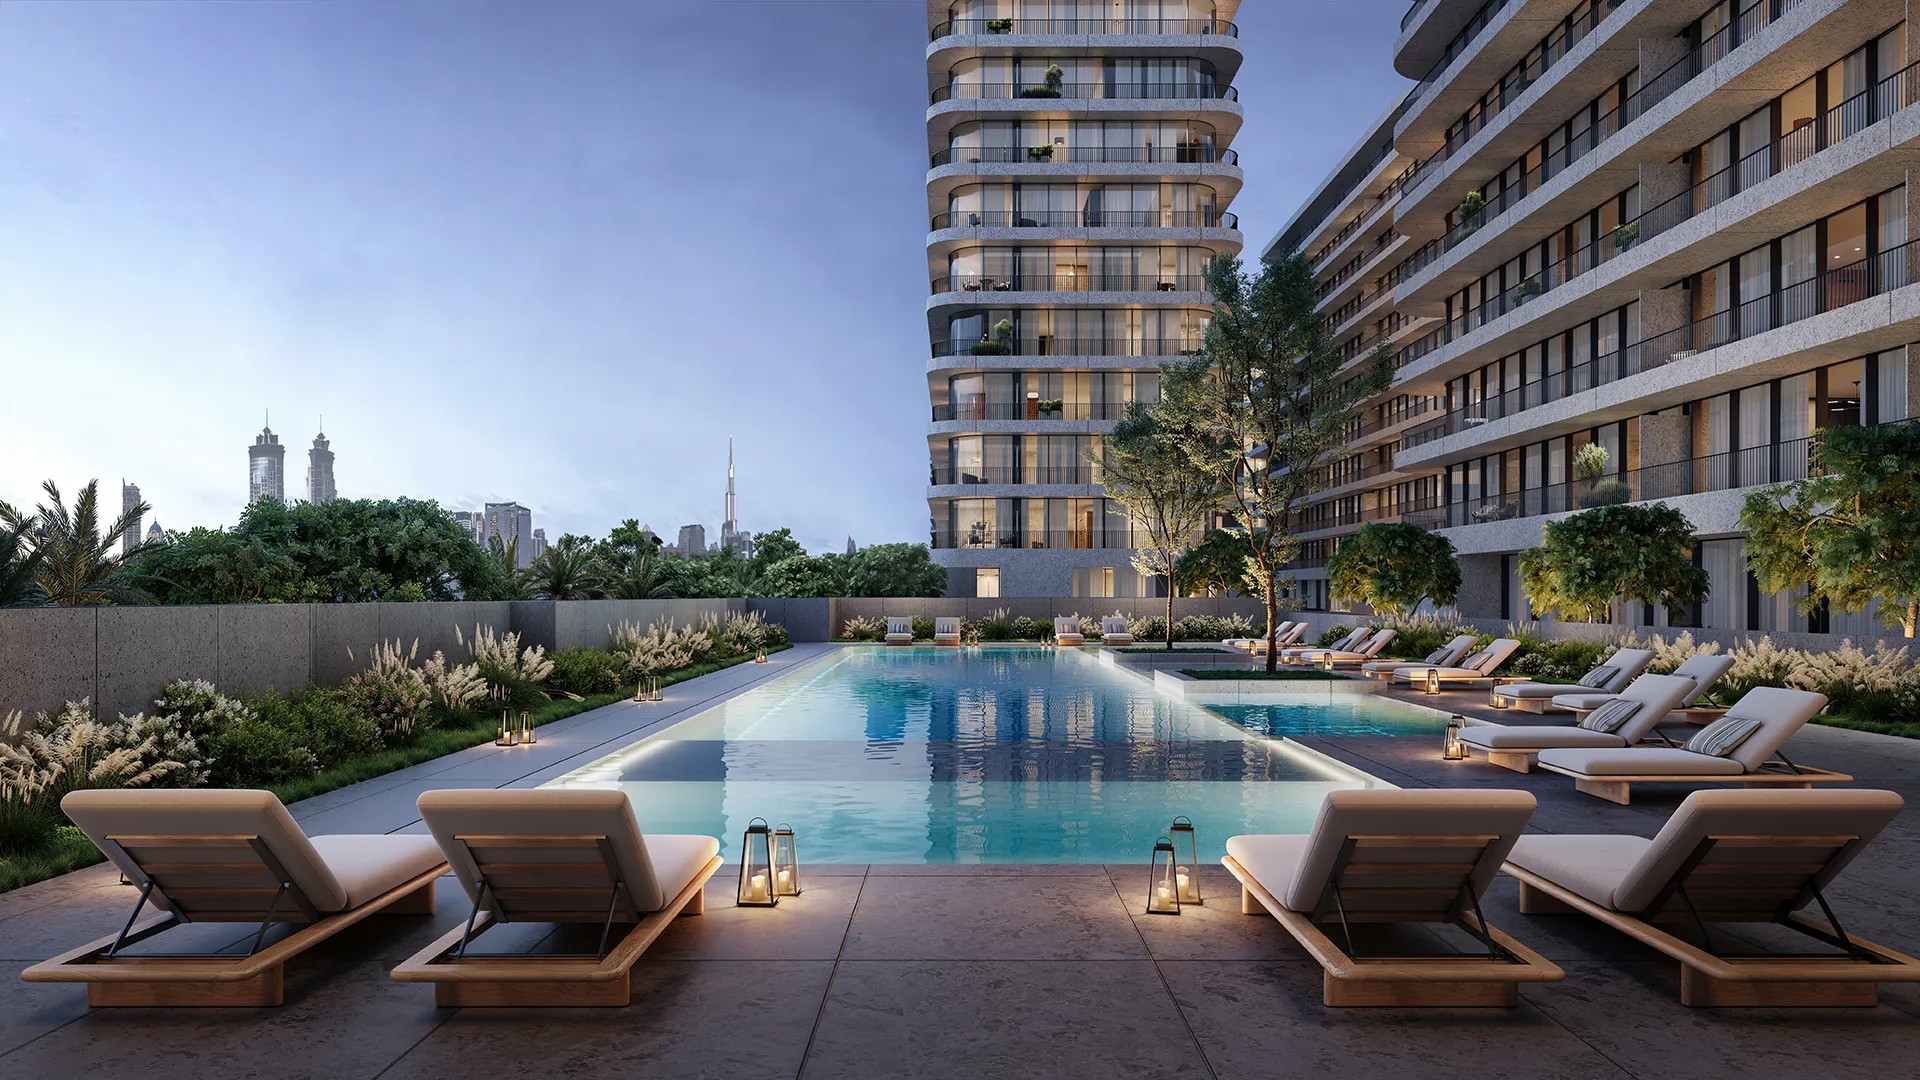
Wellness woven into every day
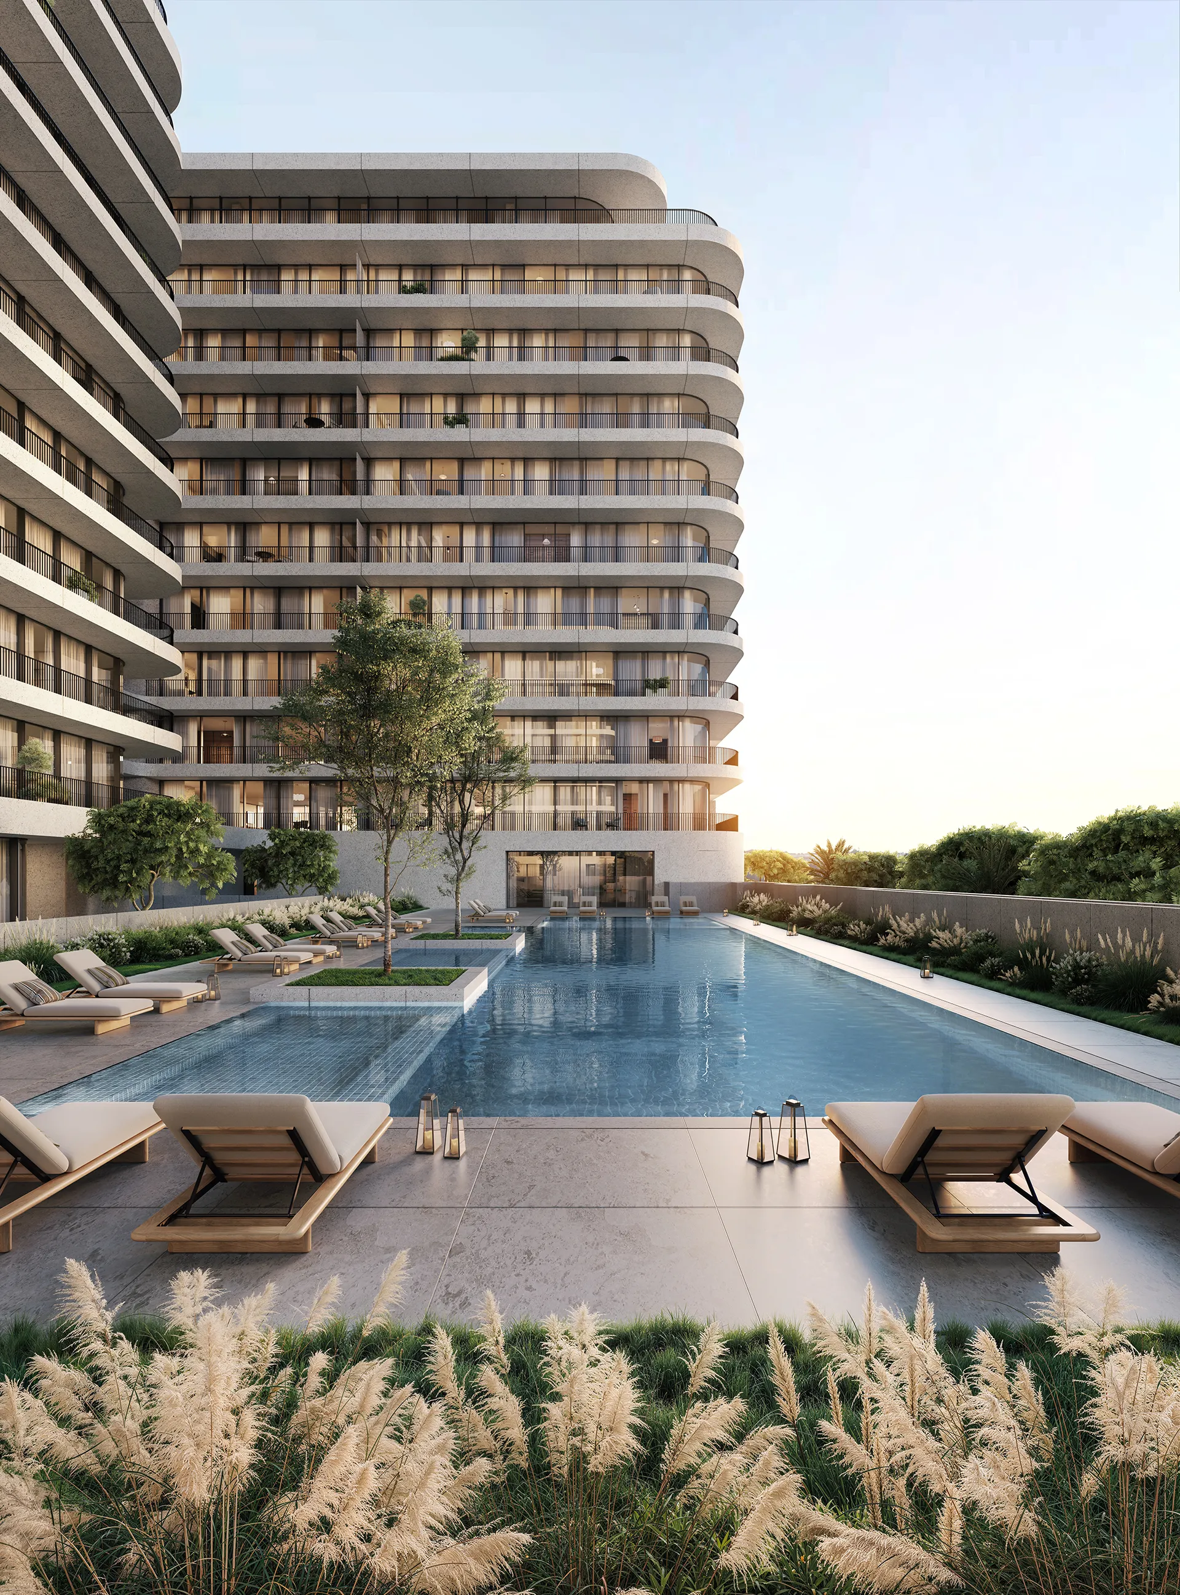
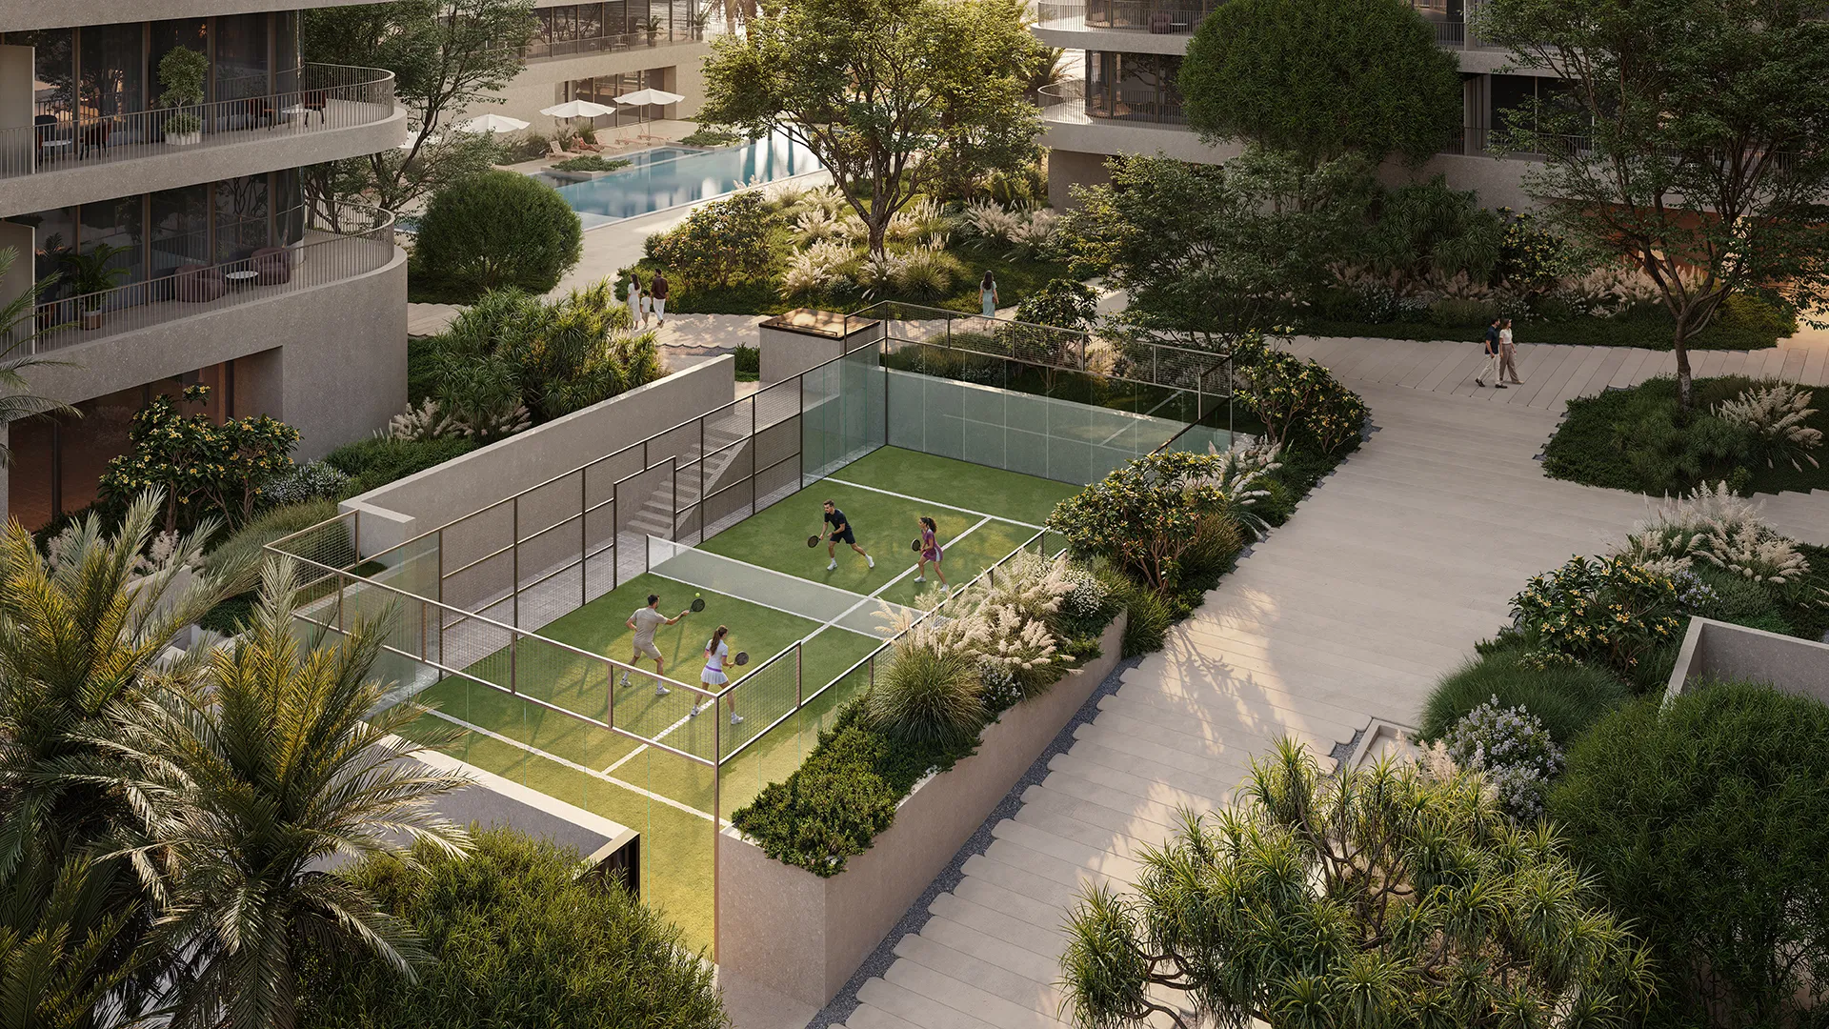
Swimming and plunge pools distributed across the masterplan, two padel courts, fitness suites with movement studios, saunas and steam rooms, and spa treatment rooms.
Signature services
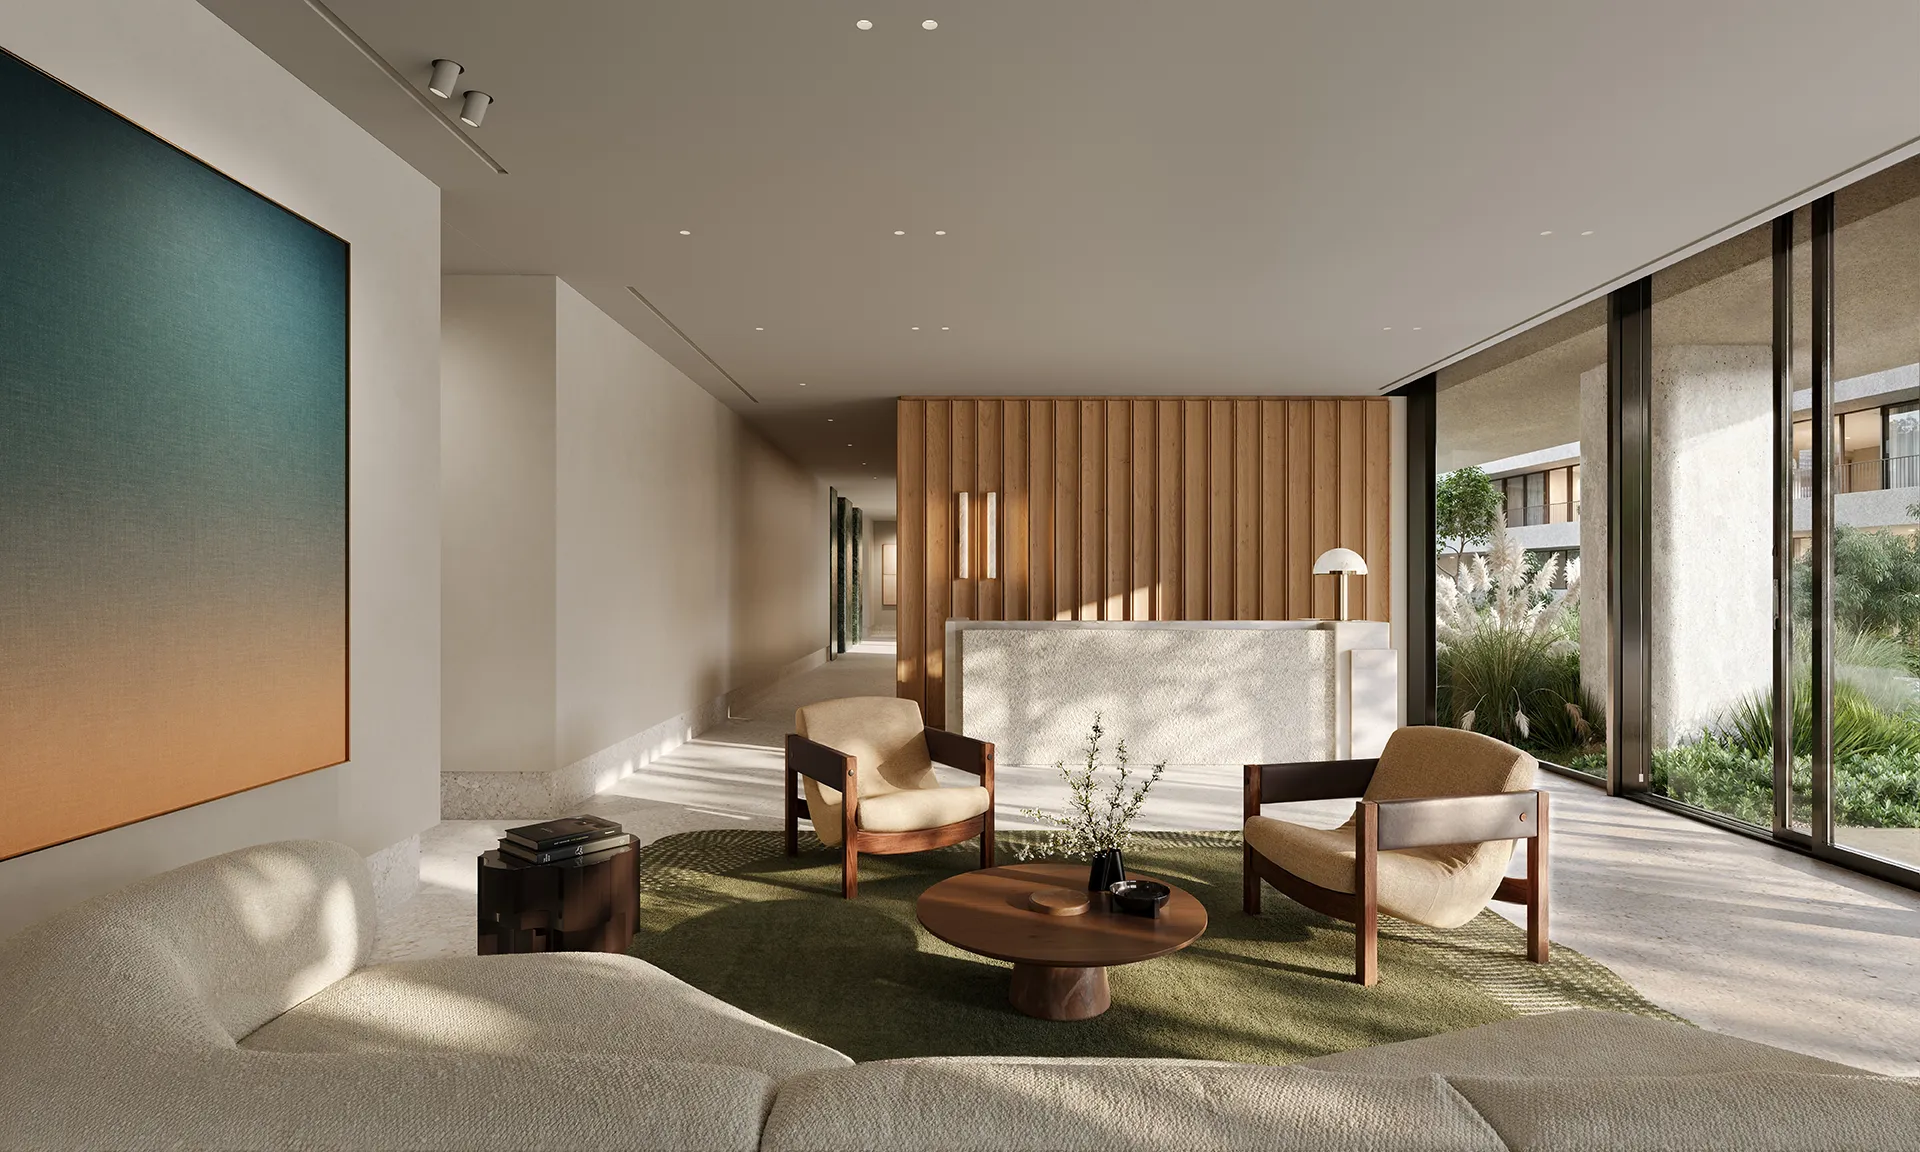
Day-to-day residence management, 24-hour security, resident and guest valet, on-property maintenance, cleaning and landscaping — with a butler, private chef, wellness treatments or a chauffeur on request.
Retail and lifestyle on the canalfront
Planned retail and lifestyle spaces along the canal-facing boardwalk, a short walk from every building through the car-free parkland.
- 7
- Low-rise buildings set within a car-free parkland on the Dubai Water Canal
- 459
- Residences across the seven buildings, from two to four bedroom apartments and penthouses
- Sep 2027
- Anticipated handover, on a 30/70 payment plan from AED 7.1 million
The residences
Three of the layouts at Eden House The Park
A selection of the residences at Eden House The Park by H&H. For the full layout range and current availability, contact us at Driven | Forbes Global Properties.
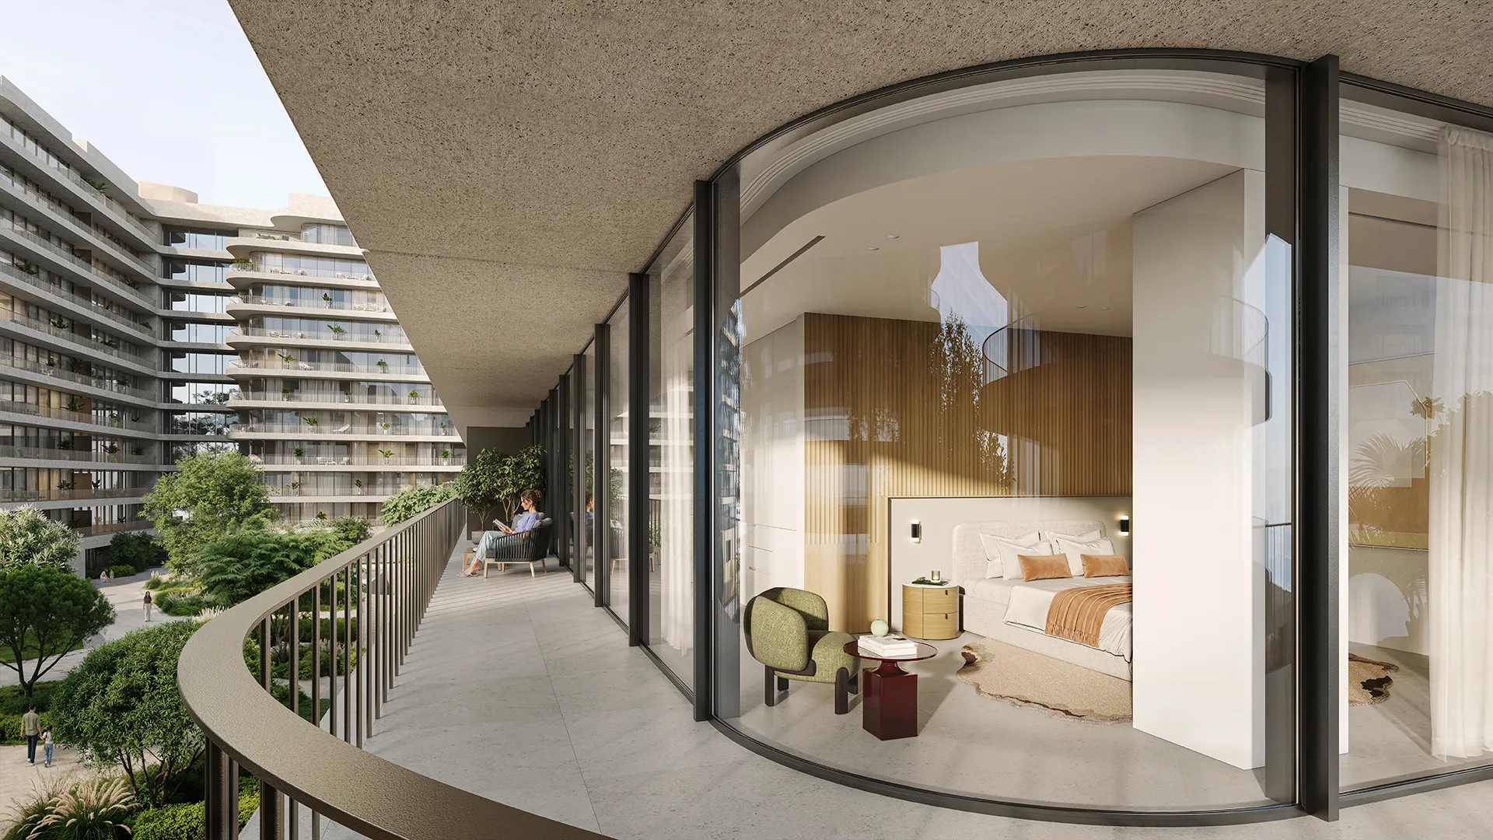
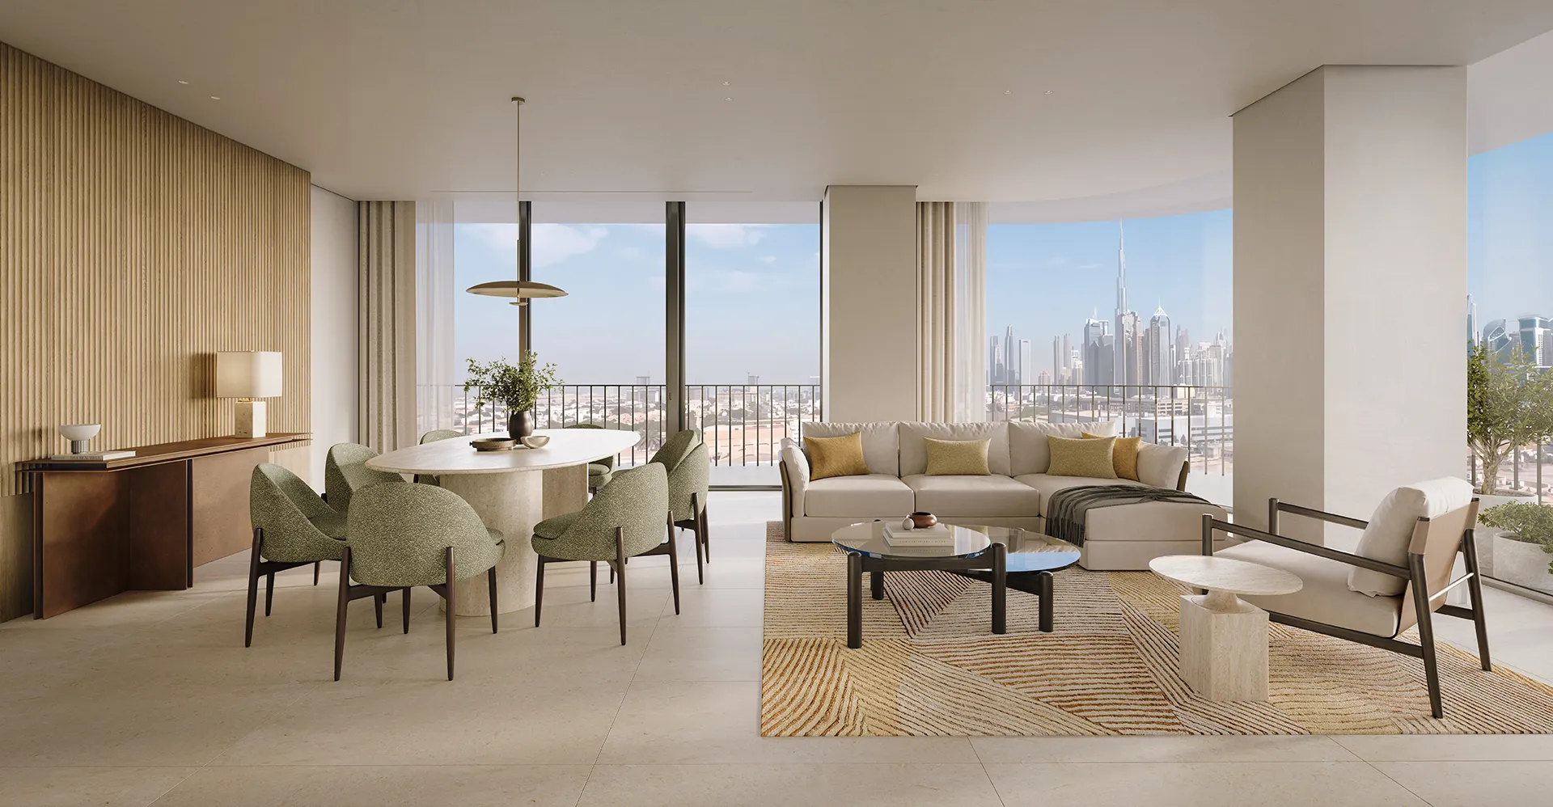
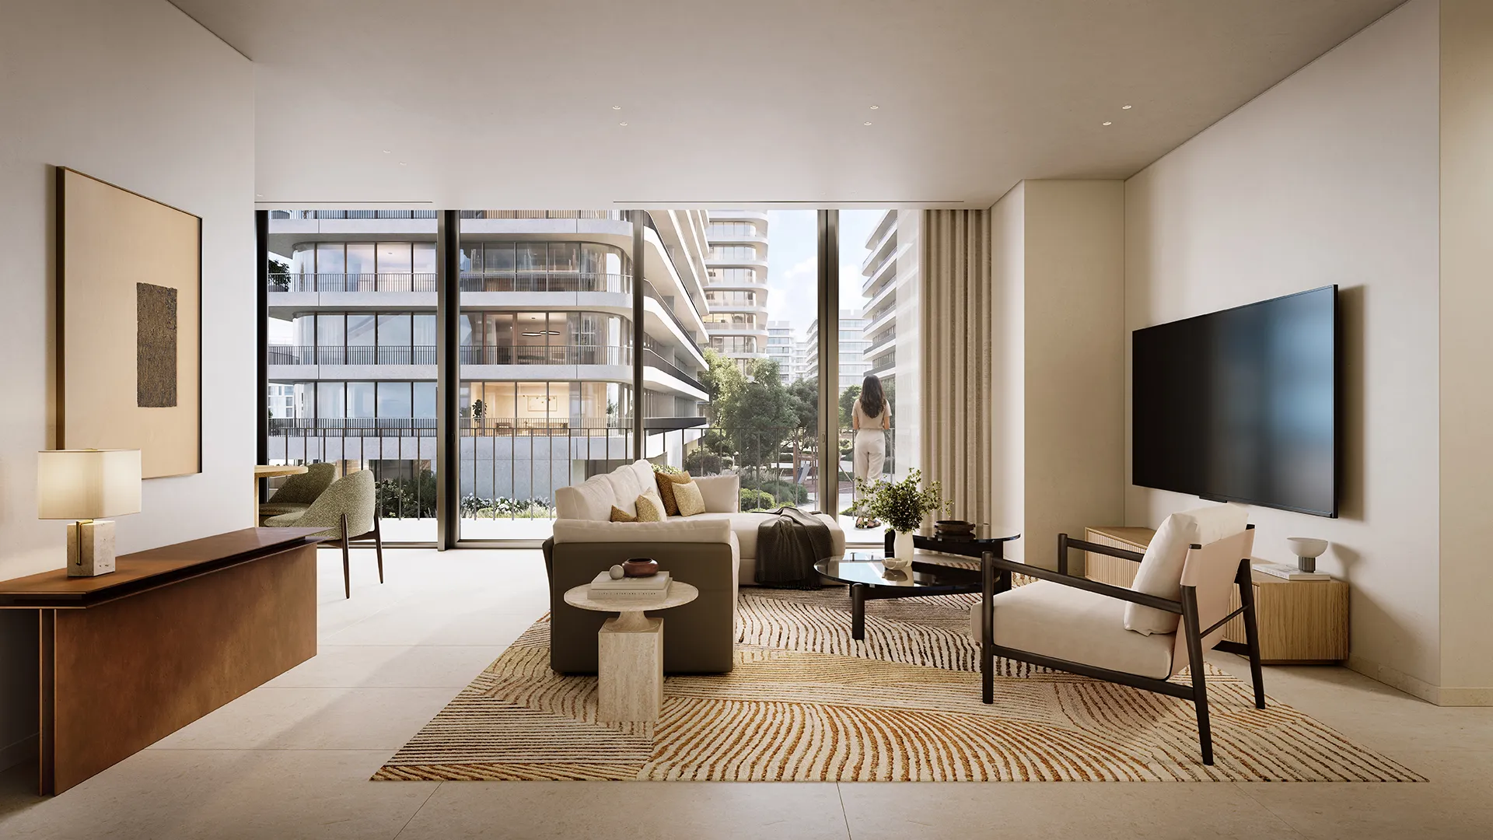
459 residences across seven buildings. Layouts, dimensions and finishes are indicative and subject to change.
Design and materiality
Eden House The Park is designed by dxb lab, with interiors by H&H and landscaping by WAHO — a natural modernist approach built on a tactile palette of six primary finishes that age gracefully over time.
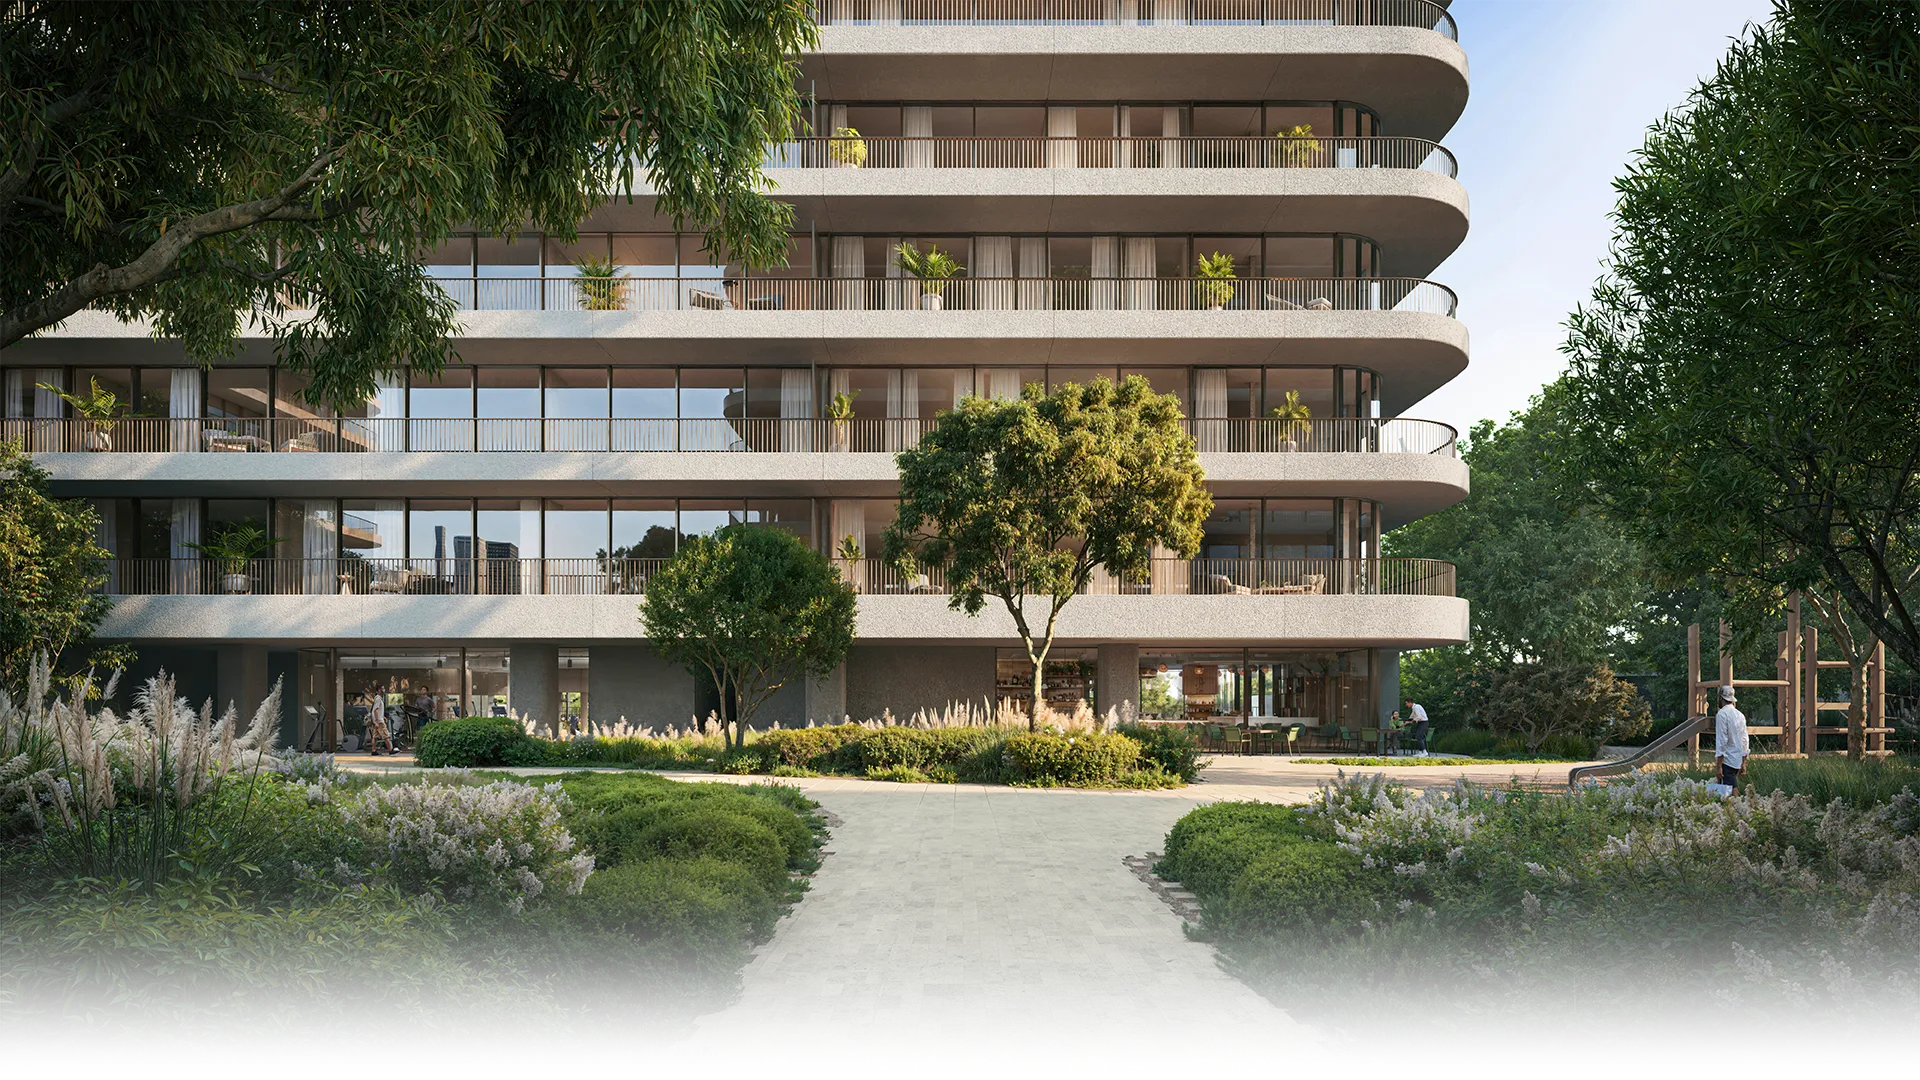
Architecture by dxb lab — dark oxidized metal is paired with warm natural wood accents. Building bases combine smooth polished concrete with rough-cast sandy plaster that mirrors the texture of the local desert landscape, while honed limestone and large-aggregate terrazzo define the flooring and facade detailing in a flat matte finish. Dividing the development into seven distinct buildings rather than monolithic blocks keeps the architecture light, permeable, and scaled to its surroundings.
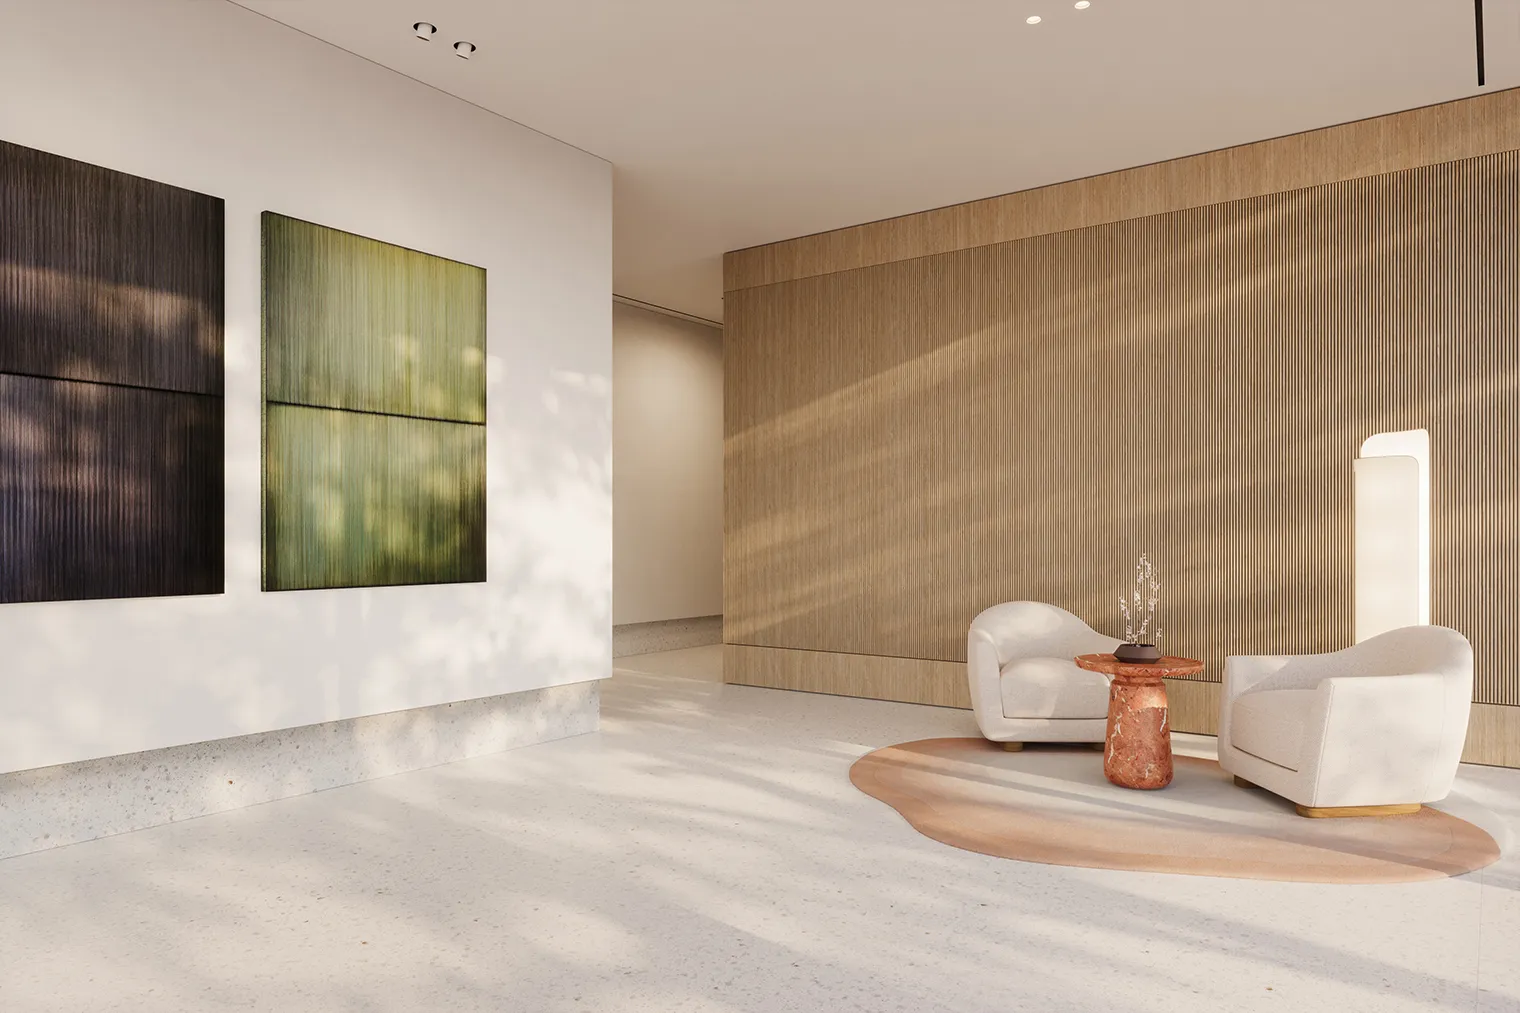
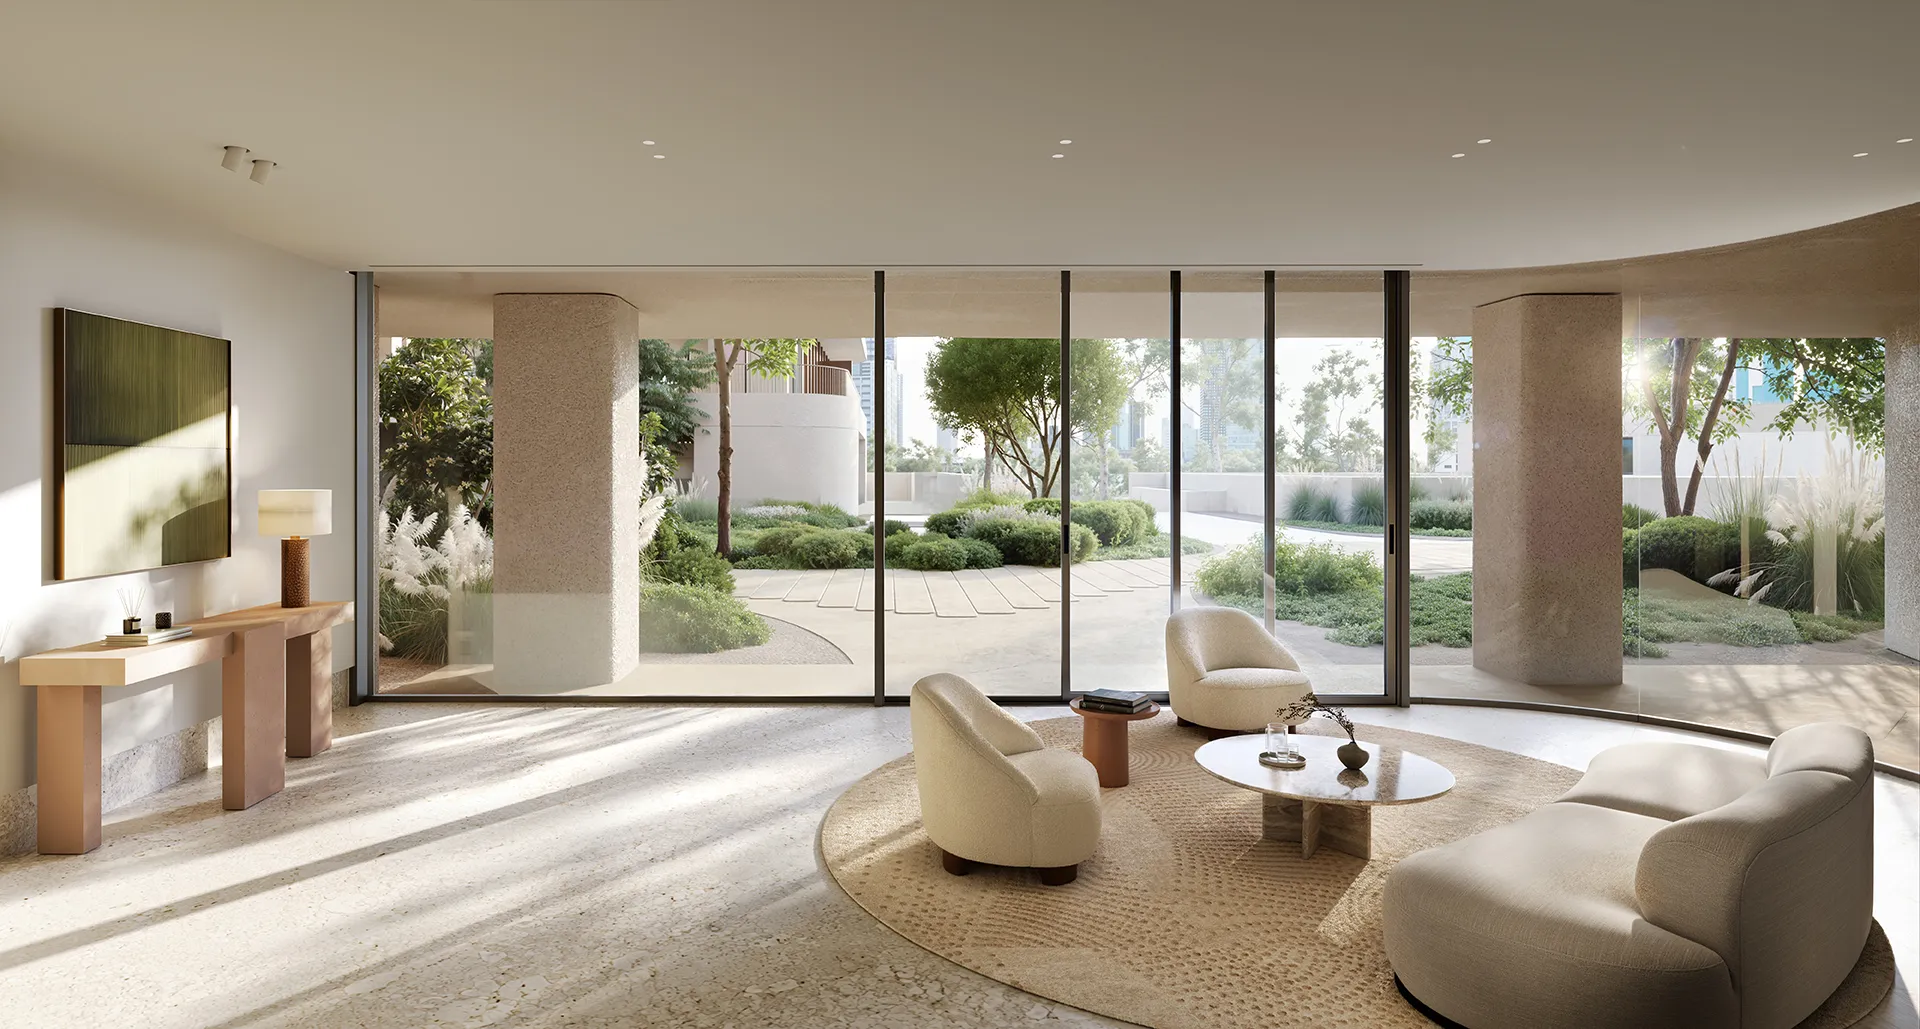
Interior design by H&H — an earthy palette drawn from the development's natural setting, prioritizing tactile materials over cold minimalism. Ground-floor lobbies and lift lounges feature woven decorative paneling, sculptural furnishings, patterned rugs, and green fusion marble finishes. Built-in wardrobes are detailed with fine linen textures and bronze metal accents.
Landscaping by WAHO — indigenous flora and drought-tolerant planting, with a botanical curation that incorporates native species historically found in Safa Park. Dense greenery and layered planting create a true park environment, and tree placement and shaded canopies provide natural shade across the community.
Amenities and services
Eden House The Park offers its residents wellness, leisure, and social amenities across the community. High-performance wellness amenities are distributed across the masterplan rather than centralized within a single zone, maintaining a low-density and private atmosphere throughout. Residence management and concierge services are provided as part of daily life here; a further set of services can be arranged on request.
Wellness
ResidentsWhere wellness takes center stage
- Swimming pools and plunge pools distributed across the masterplan
- Two padel courts
- Full fitness suites with movement studios in Buildings A and G
- Separate male and female saunas and steam rooms
- Children's pools in Buildings A and G
- Spa treatment rooms in Buildings B and G
Leisure and social
CommunityCollective experiences
- Shared working space in Building B
- Residents' lounges and indoor playrooms in Buildings C and F
- Outdoor playgrounds, shaded seating zones, and pocket parks
- A secure, car-free parkland at the heart of the community
- Planned retail and lifestyle spaces along the canal-facing boardwalk
- Landscaped gardens planted with indigenous and drought-tolerant species
- Direct access to the 6.4 km canal promenade
Signature services
IncludedBespoke services
- Day-to-day residence management
- 24-hour security
- Resident and guest valet
- 24-hour on-property maintenance support
- Cleaning and landscaping services
- Vacant home care program
On request
ChargeableÀ la carte services
- Personal in-home butler
- Private chef
- Wellness treatments
- Professional chauffeur services
Gallery
Eden House The Park, inside and out
Location
Directly on the canal, minutes from Downtown
Eden House The Park by H&H sits directly on the Dubai Water Canal, a short drive from Downtown Dubai and the city's beaches. The 6.4-kilometre canal promenade runs past the community, giving residents a walking and cycling route along the water. A public footbridge connects the development to the wider district, with pedestrian access to nearby schools and everyday essentials.
| Travel times | Time by car |
|---|---|
| Galleria Mall Al Wasl | 5 mins by car |
| City Walk | 8 mins by car |
| Jumeirah Beach | 8 mins by car |
| Burj Khalifa | 10 mins by car |
| Dubai Mall | 10 mins by car |
| Dubai Opera | 10 mins by car |
| Museum of the Future | 12 mins by car |
| Downtown Dubai | 13 mins by car |
| Jumeirah Emirates Towers | 13 mins by car |
| J1 Beach | 13 mins by car |
| DIFC | 16 mins by car |
| Dubai International Airport | 18 mins by car |
| Palm Jumeirah | 22 mins by car |
Drive times are the developer's published figures, in normal traffic, by car.
Who is building it
Eden House The Park is a development by H&H, owned by Global Partners Ltd., with architecture by dxb lab, interior design by H&H, and landscape design by WAHO.
H&H Development — founded in 2007, H&H is a developer, asset manager and investor in Dubai real estate, specialising in turnkey developments. Its portfolio includes the Four Seasons Hotel Dubai DIFC and the Four Seasons Resort Dubai at Jumeirah Beach, alongside Alia Developments DIFC and Eden House.
Global Partners — an institutional fund manager specialising in alternative investments, based in the Dubai International Financial Centre and regulated by the DFSA.
DXB Lab — the award-winning Dubai architecture practice behind the buildings, established in 2000 by Khalid Al Najjar. Its work spans private residences, commercial buildings and cultural projects.
Life graced with leisure and wellness
Life beside the canal offers more than serene, scenic views. The boardwalk provides an idyllic backdrop for a daily run, walk or bike ride, with vistas of both the water and the city skyline, and Jumeirah Beach and Kite Beach are just moments away. Eden House is more than a home — it is a place to belong.
Frequently asked questions
Who is the developer of Eden House The Park?
H&H Development. The development is owned by Global Partners Ltd., with architecture by dxb lab, interior design by H&H, and landscape design by WAHO.
Where is Eden House The Park located?
On the Dubai Water Canal, alongside the 6.4-kilometer canal promenade and a short drive from Downtown Dubai, City Walk, and Jumeirah Beach. The developer publishes drive times of 5 minutes to Galleria Mall Al Wasl, 8 minutes to City Walk and Jumeirah Beach, 10 minutes to Burj Khalifa and Dubai Mall, 16 minutes to DIFC and 18 minutes to Dubai International Airport.
What residences are available?
Two to four bedroom apartments across seven low-rise buildings, plus a penthouse collection of three and four bedroom layouts on the top floors. Select penthouses in Buildings C, D, and F occupy an entire floor with direct lift access.
What services are included for residents?
Residence management, 24-hour security, resident and guest valet, 24-hour on-property maintenance, and cleaning and landscaping services. Butler, private chef, wellness treatment, and chauffeur services can be arranged on request and are chargeable.
What is the starting price and payment plan?
From AED 7.1 million on a 30/70 payment plan. Dubai Land Department fees apply at purchase. Ask us for the full schedule and the cost breakdown before you commit.
When is the handover?
Completion is expected in September 2027. Our advisors hold current availability and can confirm the reservation process in full.
Register your interest
Speak to an advisor who holds the live inventory.
Current pricing, the released layouts, the 30/70 payment schedule and a private viewing at the sales gallery — from Driven | Forbes Global Properties, usually the same working day.
Chat on WhatsApp